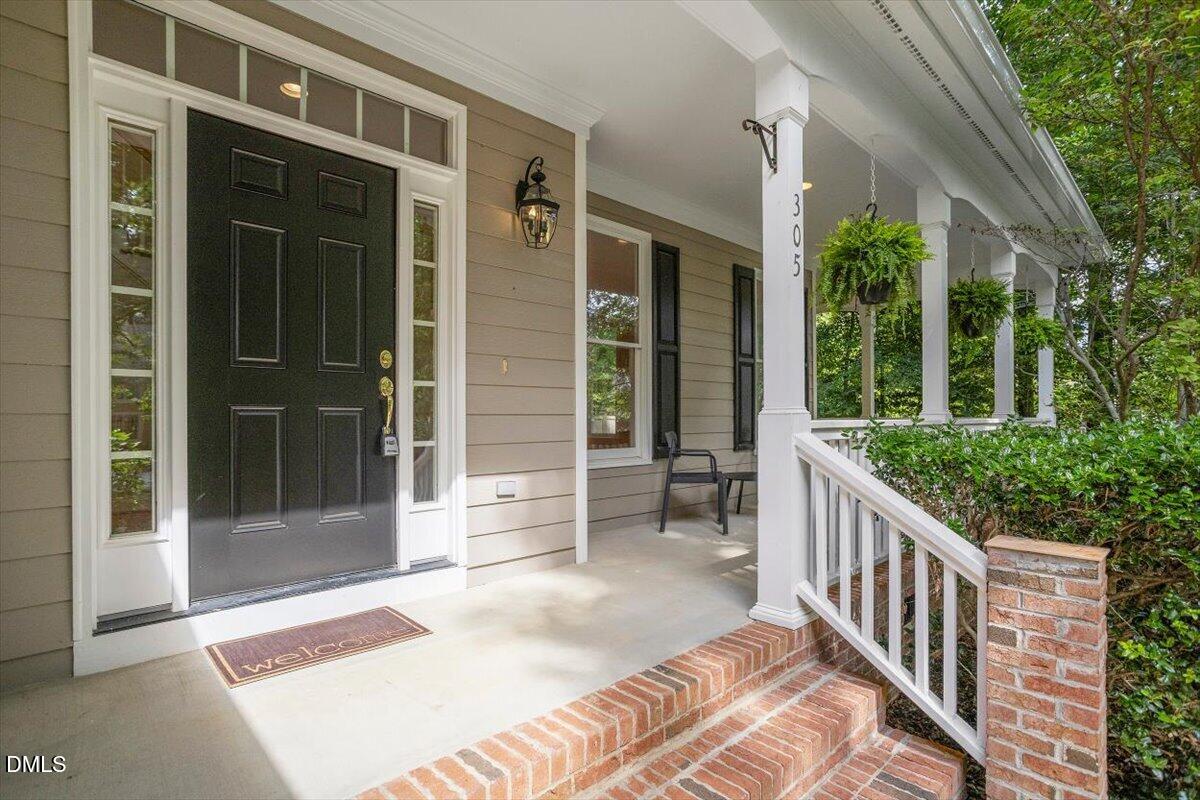
Property photo 1
Property photo 2
Property photo 3
Property photo 4
Property photo 5
5 Beds
4 Baths
3,482 sqft

$1,099,900

305 Wyndham Drive, Chapel Hill NC, 27516

Price per sqft$315.88
Built in1999
Property size3,482 sqft
Property typeResidential
Listing courtesy of Chapel Hill Realty Group, Inc.

Overview

Pending

Active Under Contract

Listed Aug 14, 2026

Updated 5 days ago

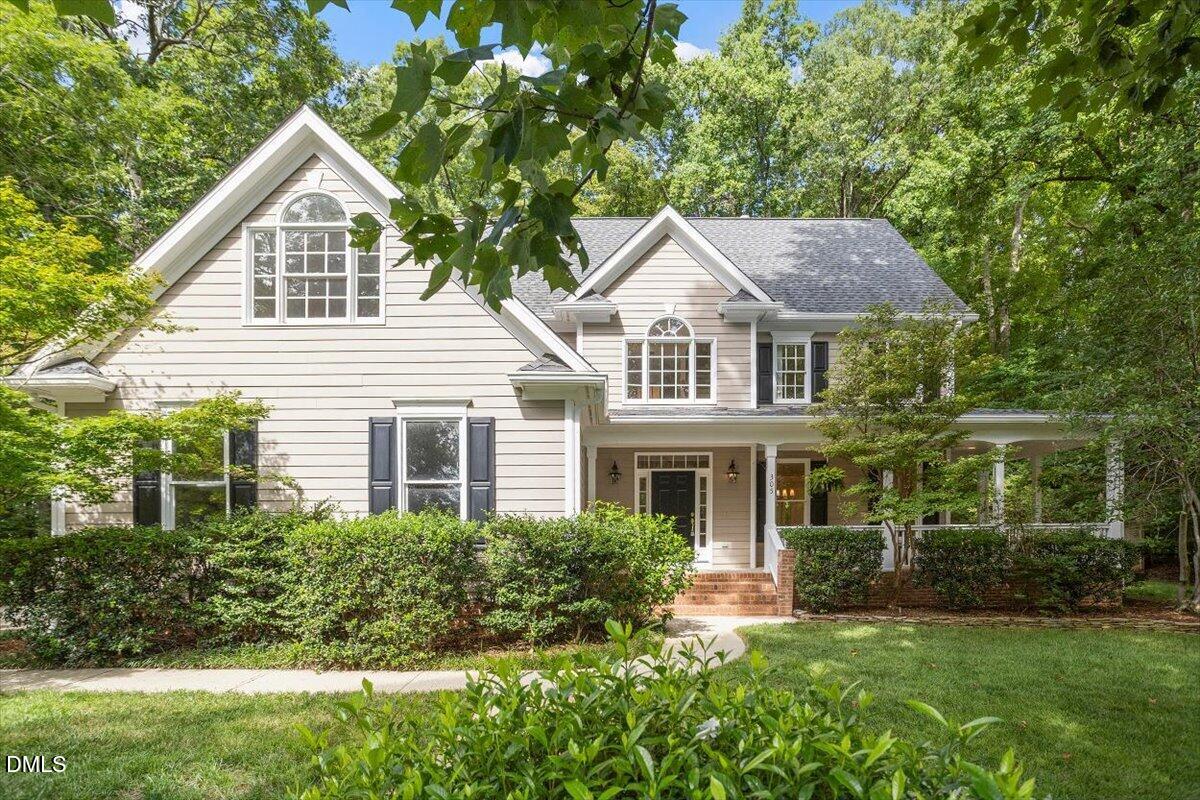
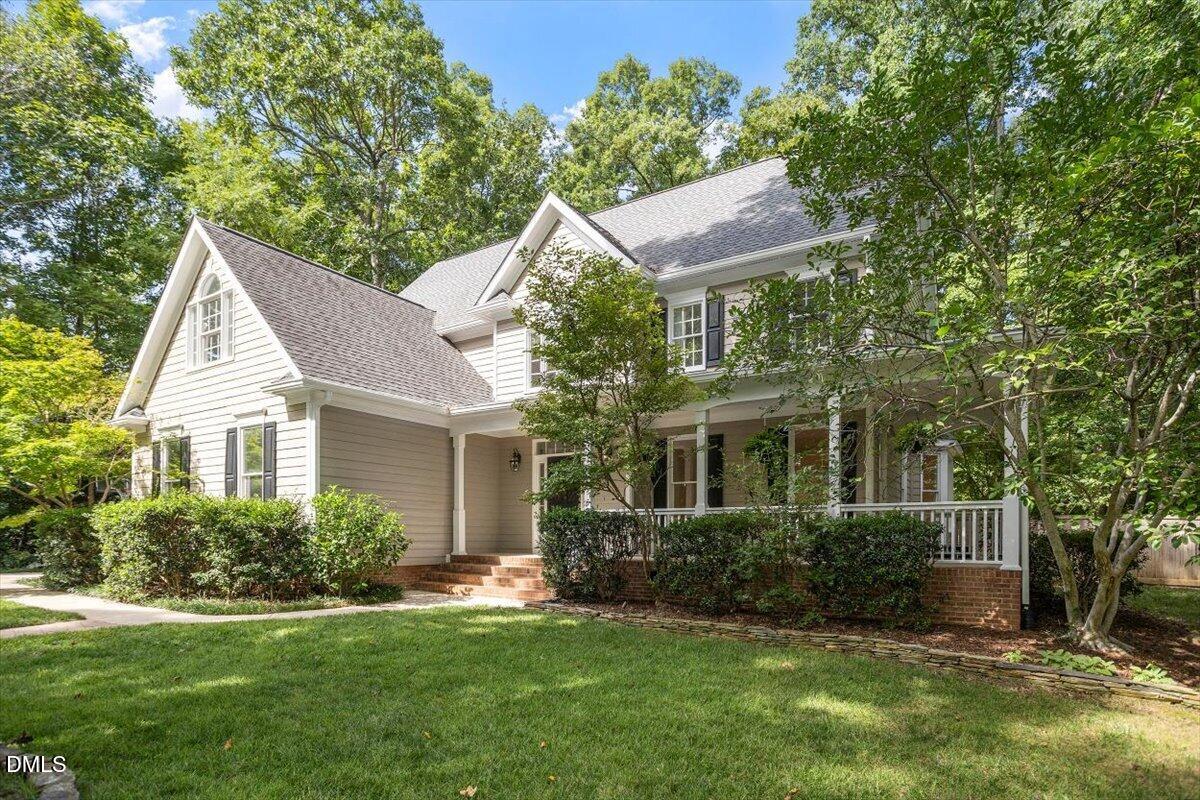
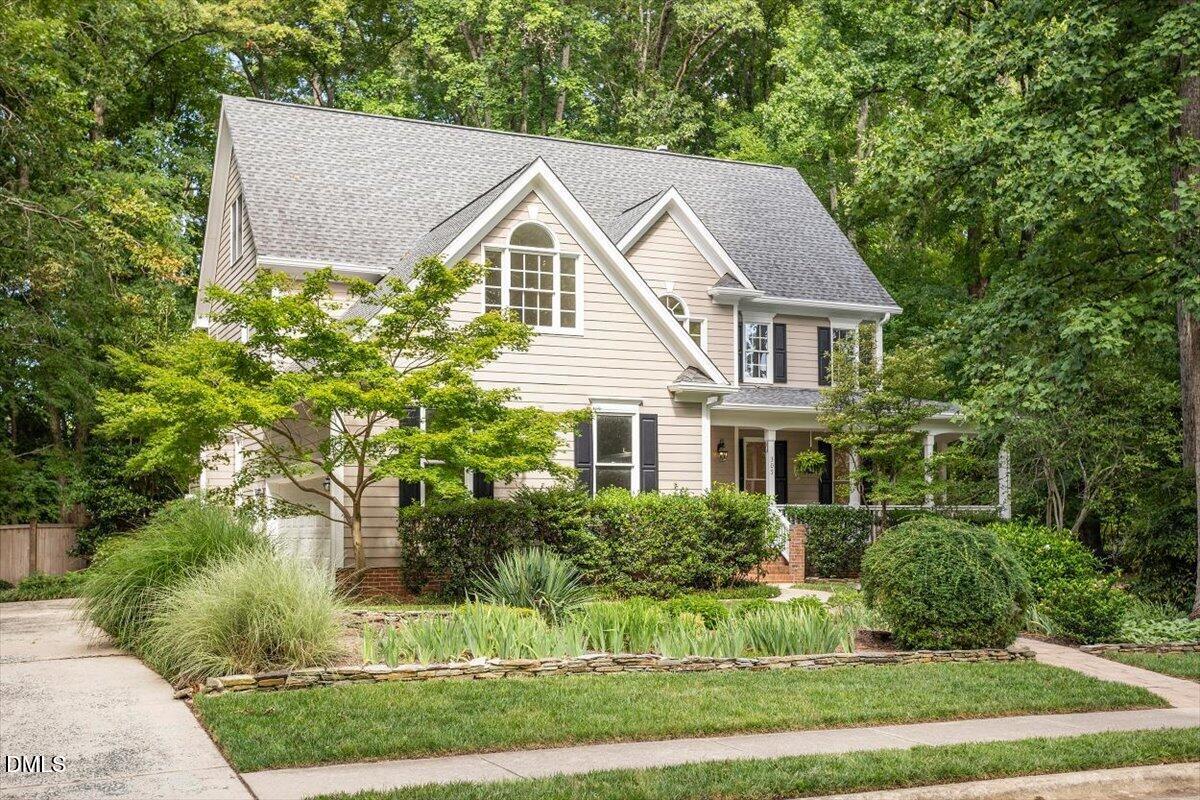
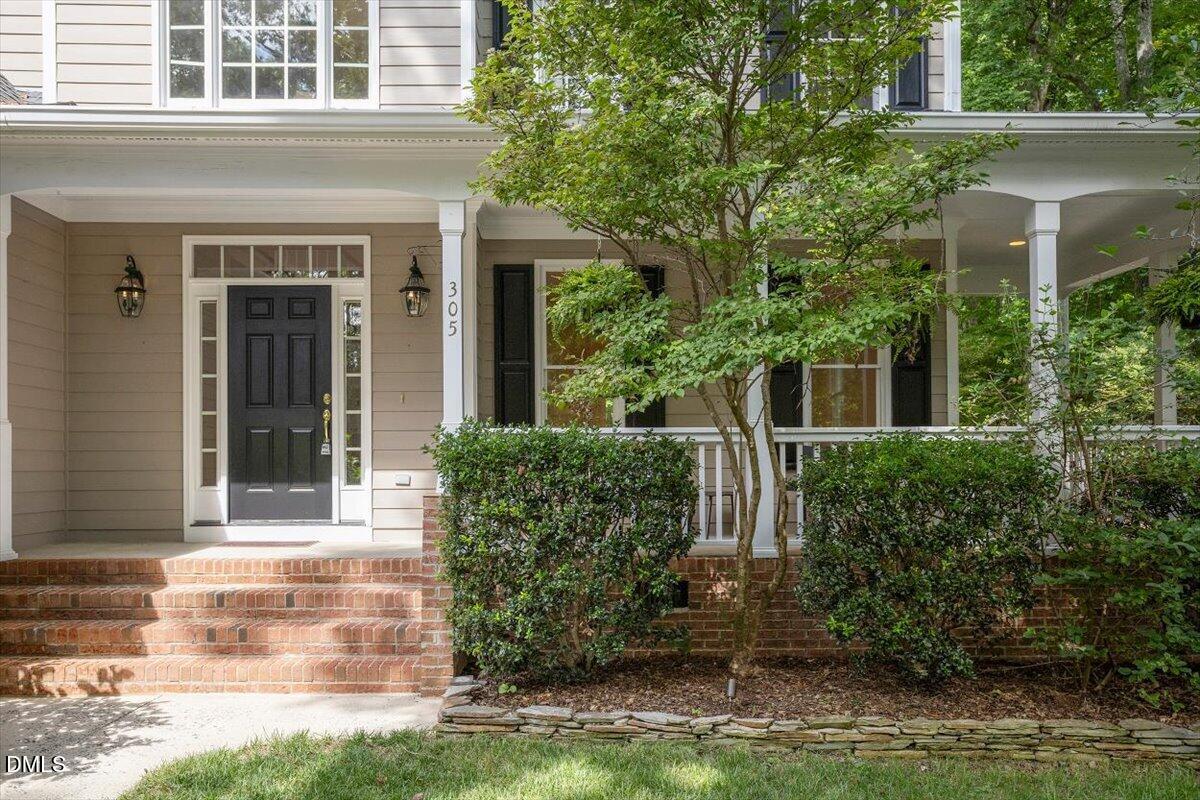
If you've been searching for a home where your family can truly put down roots, this three-story gem on a quiet, non-through street and within walking distance to McDougle Elementary and Middle — might just be the one. The current owners have poured love into this home. In 2026 alone, they replaced both HVAC systems, repainted every level, added new ceiling fans and light fixtures, and sealed the crawl space for extra peace of mind. The primary bathroom now feels like a personal retreat with a large soaking tub, walk-in shower, and double vanity, and the hall bath got the same treatment — double sinks, a privacy window that lets in beautiful natural light, and a fully tiled shower. The kitchen is where this home really shines for family life. It was opened up to flow right into the dining and family rooms, so you're never far from the action. There's a big island for homework, snacks, or weeknight dinners, a chef-worthy Bosch gas cooktop with a Cavaliere exhaust system, and more pantry space than you'll know what to do with, between two tall pantry cabinets and a full walk-in pantry. Grab your coffee and head to the heated and cooled sunroom for a peaceful view of the landscaped backyard or gather around the gas fireplace in the family room, which looks straight into the kitchen — perfect for keeping an eye on the kids while you cook. Hardwood floors run through the whole first floor, up the stairs, and across the second-floor hallway. Upstairs, you've got room to grow with either four bedrooms plus a bonus room or five full bedrooms. Head up to the third floor, and you'll find a full bath, a huge, finished bonus space that works as a playroom, home gym, or hangout zone, plus a walk-in attic for all the stuff you don't want cluttering your closets. And when the day winds down, there's nothing better than the wraparound front porch for evening chats or the extra-large patio out back for cookouts in the fenced, beautifully landscaped yard.

$7,318/mo

Est. mortgage payment based on a $1,099,900 home price.

All estimates are provided by Luxury Presence for informational purposes only. Actual amounts may vary.

Additional information

MLS® ID
10186371

Interior Features

Bedrooms
5
Bathrooms
4
Fireplace
Yes
Cooling
Yes
Heating
Yes
Basement
No

Exterior Features

Lot Size
0.44 Acres

Other Property Details

Association Fee Frequency
Monthly
Garage
Yes
View
Yes
55+/Senior Community
No
MLS provider logo

Listed by Lynn Marie Roeder, , Chapel Hill Realty Group, Inc.

Listings marked with a Doorify MLS icon are provided courtesy of the Doorify MLS, of North Carolina, Internet Data Exchange Database. Brokers make an effort to deliver accurate information, but buyers should independently verify any information on which they will rely in a transaction. The listing broker shall not be responsible for any typographical errors, misinformation, or misprints, and they shall be held totally harmless from any damages arising from reliance upon this data. This data is provided exclusively for consumers’ personal, non-commercial use.

©2026 Doorify MLS of North Carolina. All rights reserved.

Data last updated 3:40 PM UTC, 9/10/2026

Powered by Luxury Presence
