Leave a Message

Thank you for your message. I will be in touch with you shortly.

Explore Properties

Property Description

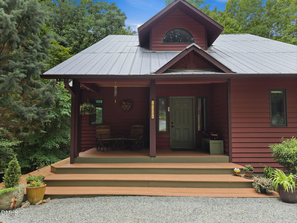
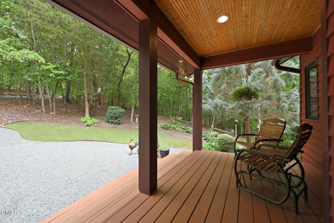
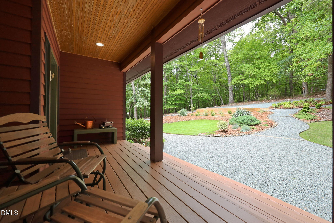
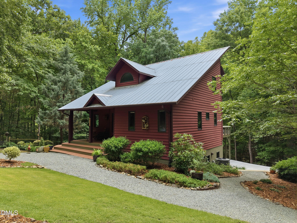
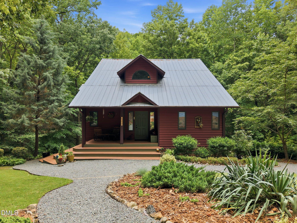
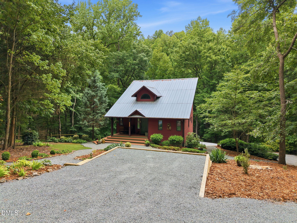
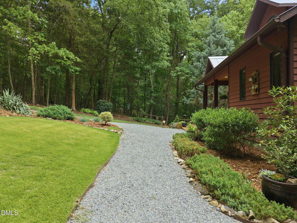
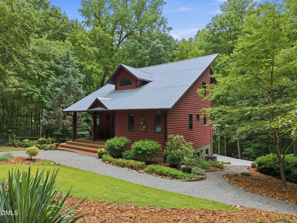
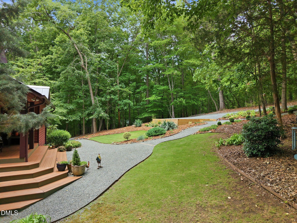
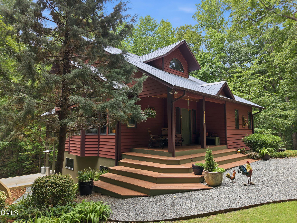
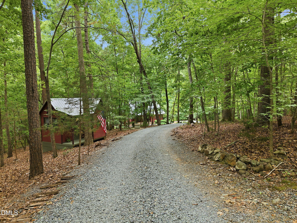
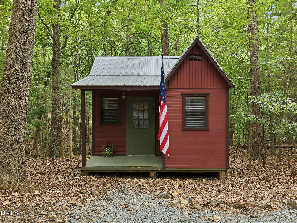
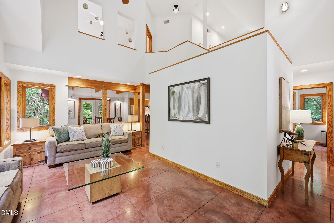
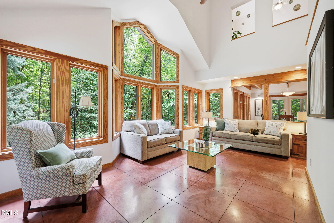
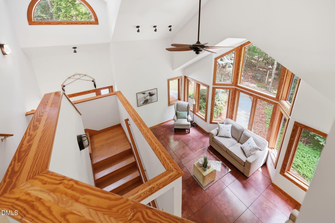
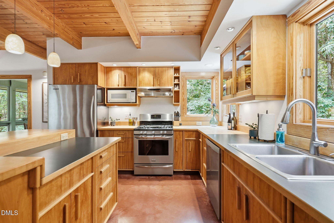
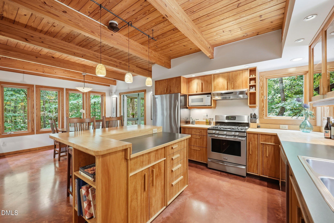
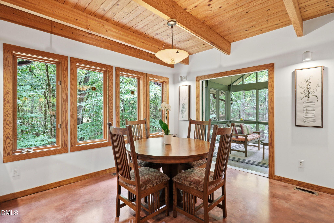
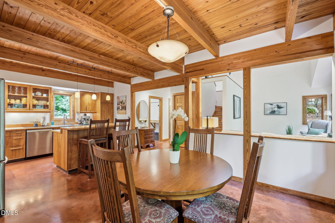
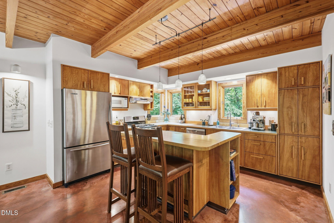
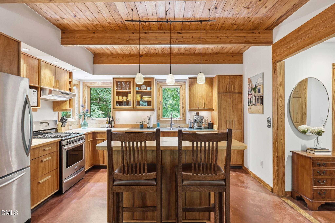
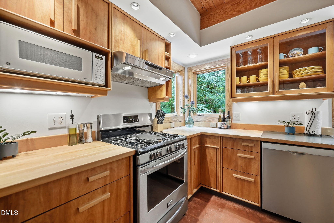
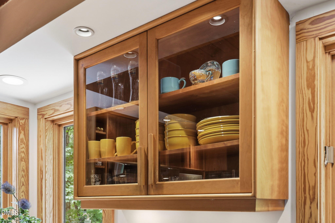
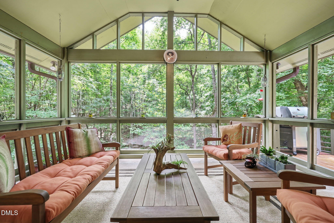
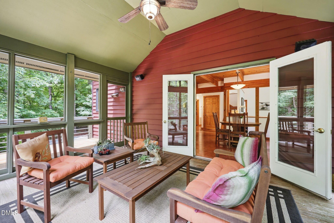
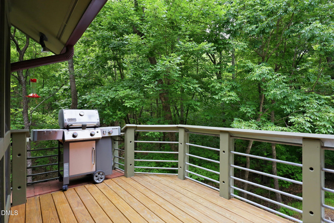
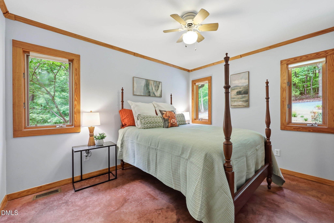
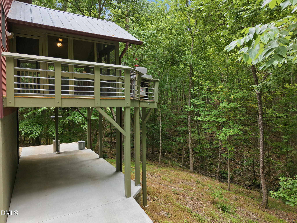
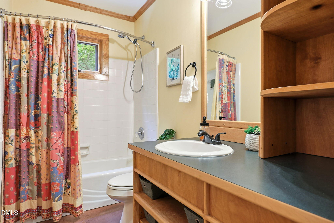
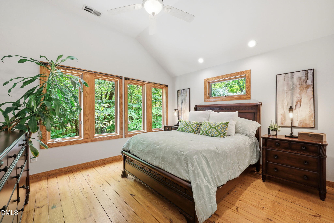
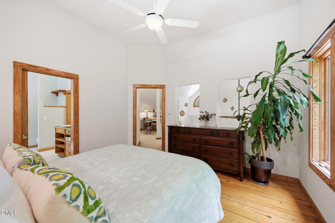
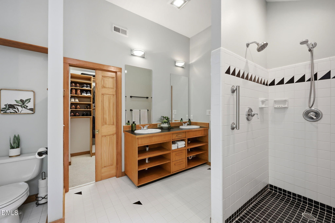
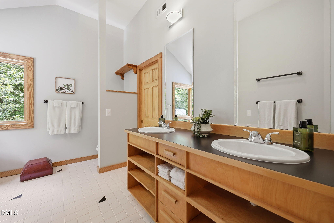
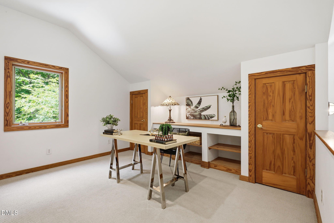
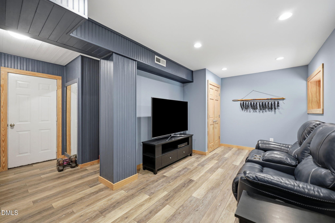
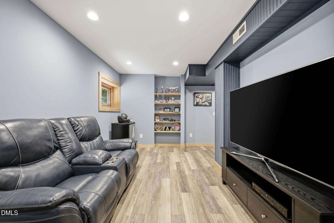
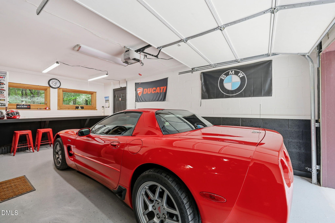
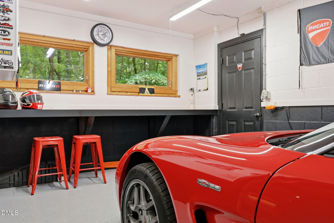
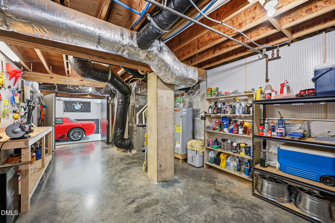
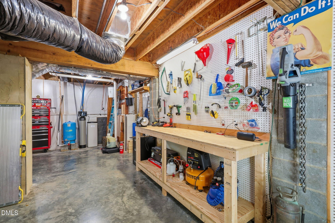
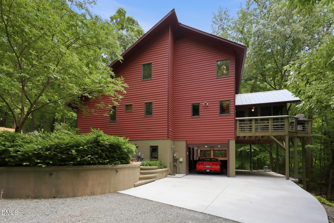
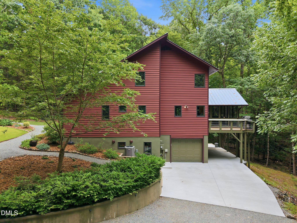
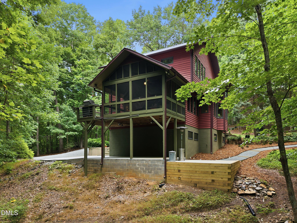
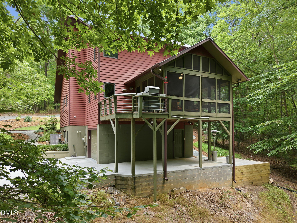
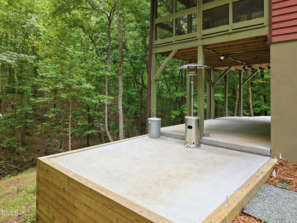
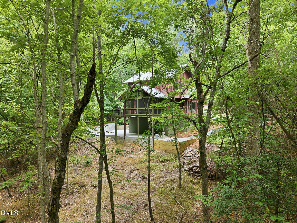
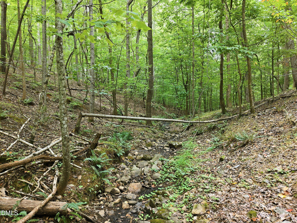
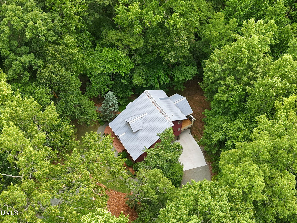
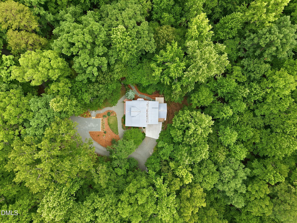
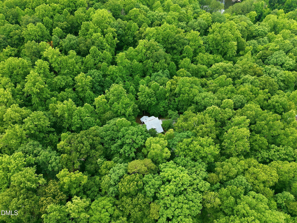
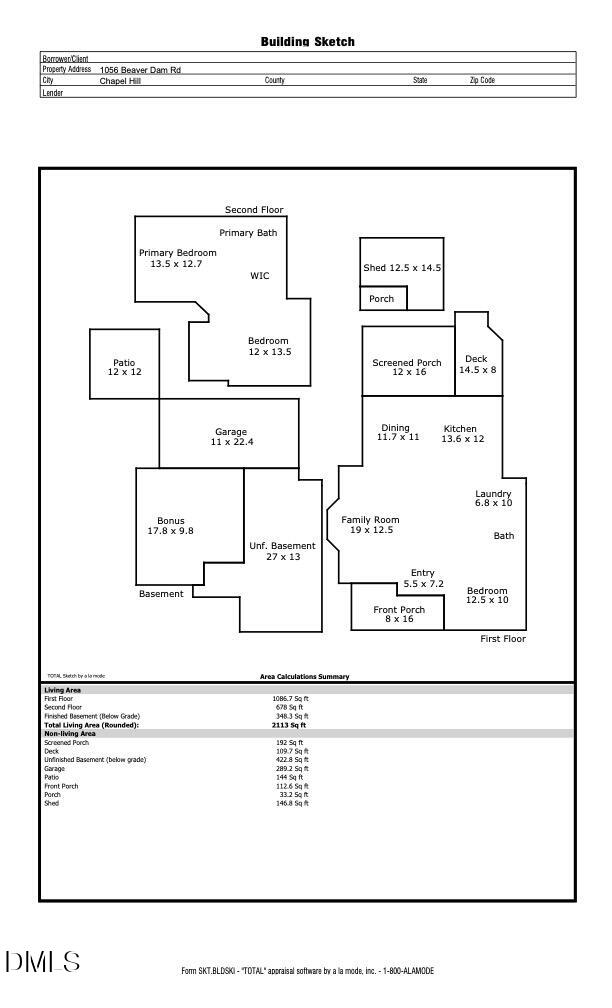
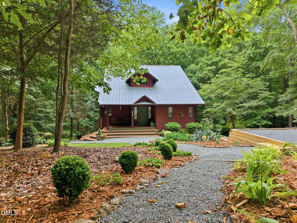
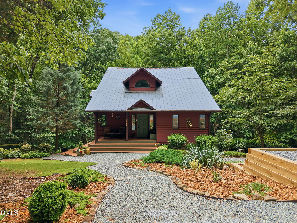
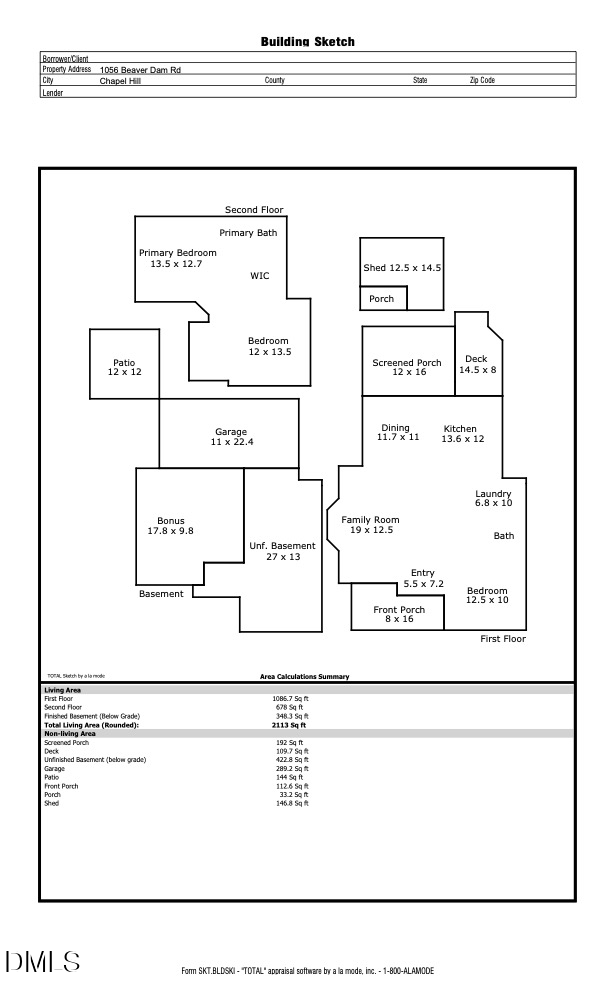
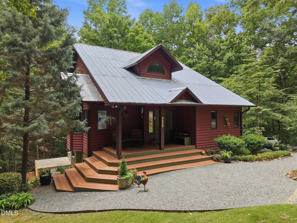
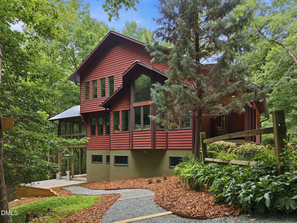
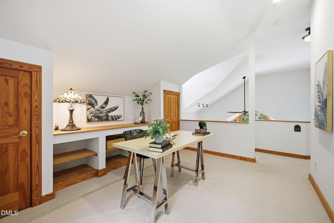
Nestled in a picturesque 5 acre+ setting, this custom, two-story contemporary bungalow seamlessly blends modern comfort with timeless natural charm. Featuring 2 bedrooms and 2 full bathrooms (with potential for a 3rd BR), the home offers an inviting open-concept layout accented by warm wood finishes, exposed architectural details, and abundant natural light. The main living area flows effortlessly into a well-appointed kitchen with custom cabinetry and a dining space surrounded by windows. The screened in porch and deck spaces are perfect for relaxing, listening to the gurgling creek or watching the birds and deer. The private primary suite provides a peaceful retreat, while the second bedroom and full bath offer comfortable accommodations for guests or family. And don't miss the amazing garage and workspace on the lower level along with an additional bonus room that can easily be converted to a 3rd bedroom or office. Combining rustic character with contemporary design, this unique bungalow delivers a relaxed lifestyle that will make you feel as if you are on a vacation every day!
Overview

Property Status
Pending
Lot Size
5.02 Acres
MLS ID
10176555
Property Type
Residential
Year Built
1995

Features & Amenities

Total Area
2,113 Sq.Ft.
Architecture Styles
Bungalow, Contemporary, Craftsman
View Description
Trees/Woods
Stories
2
Garage Spaces
1.0
Water Source
Well
Roof
Metal
Lot Features
Hardwood Trees, Landscaped, Partially Cleared
Parking
Attached, Basement, Carport, Garage, Garage Faces Side, Workshop in Garage
Heat Type
Electric, Propane, Other
Air Conditioning
Central Air, Electric
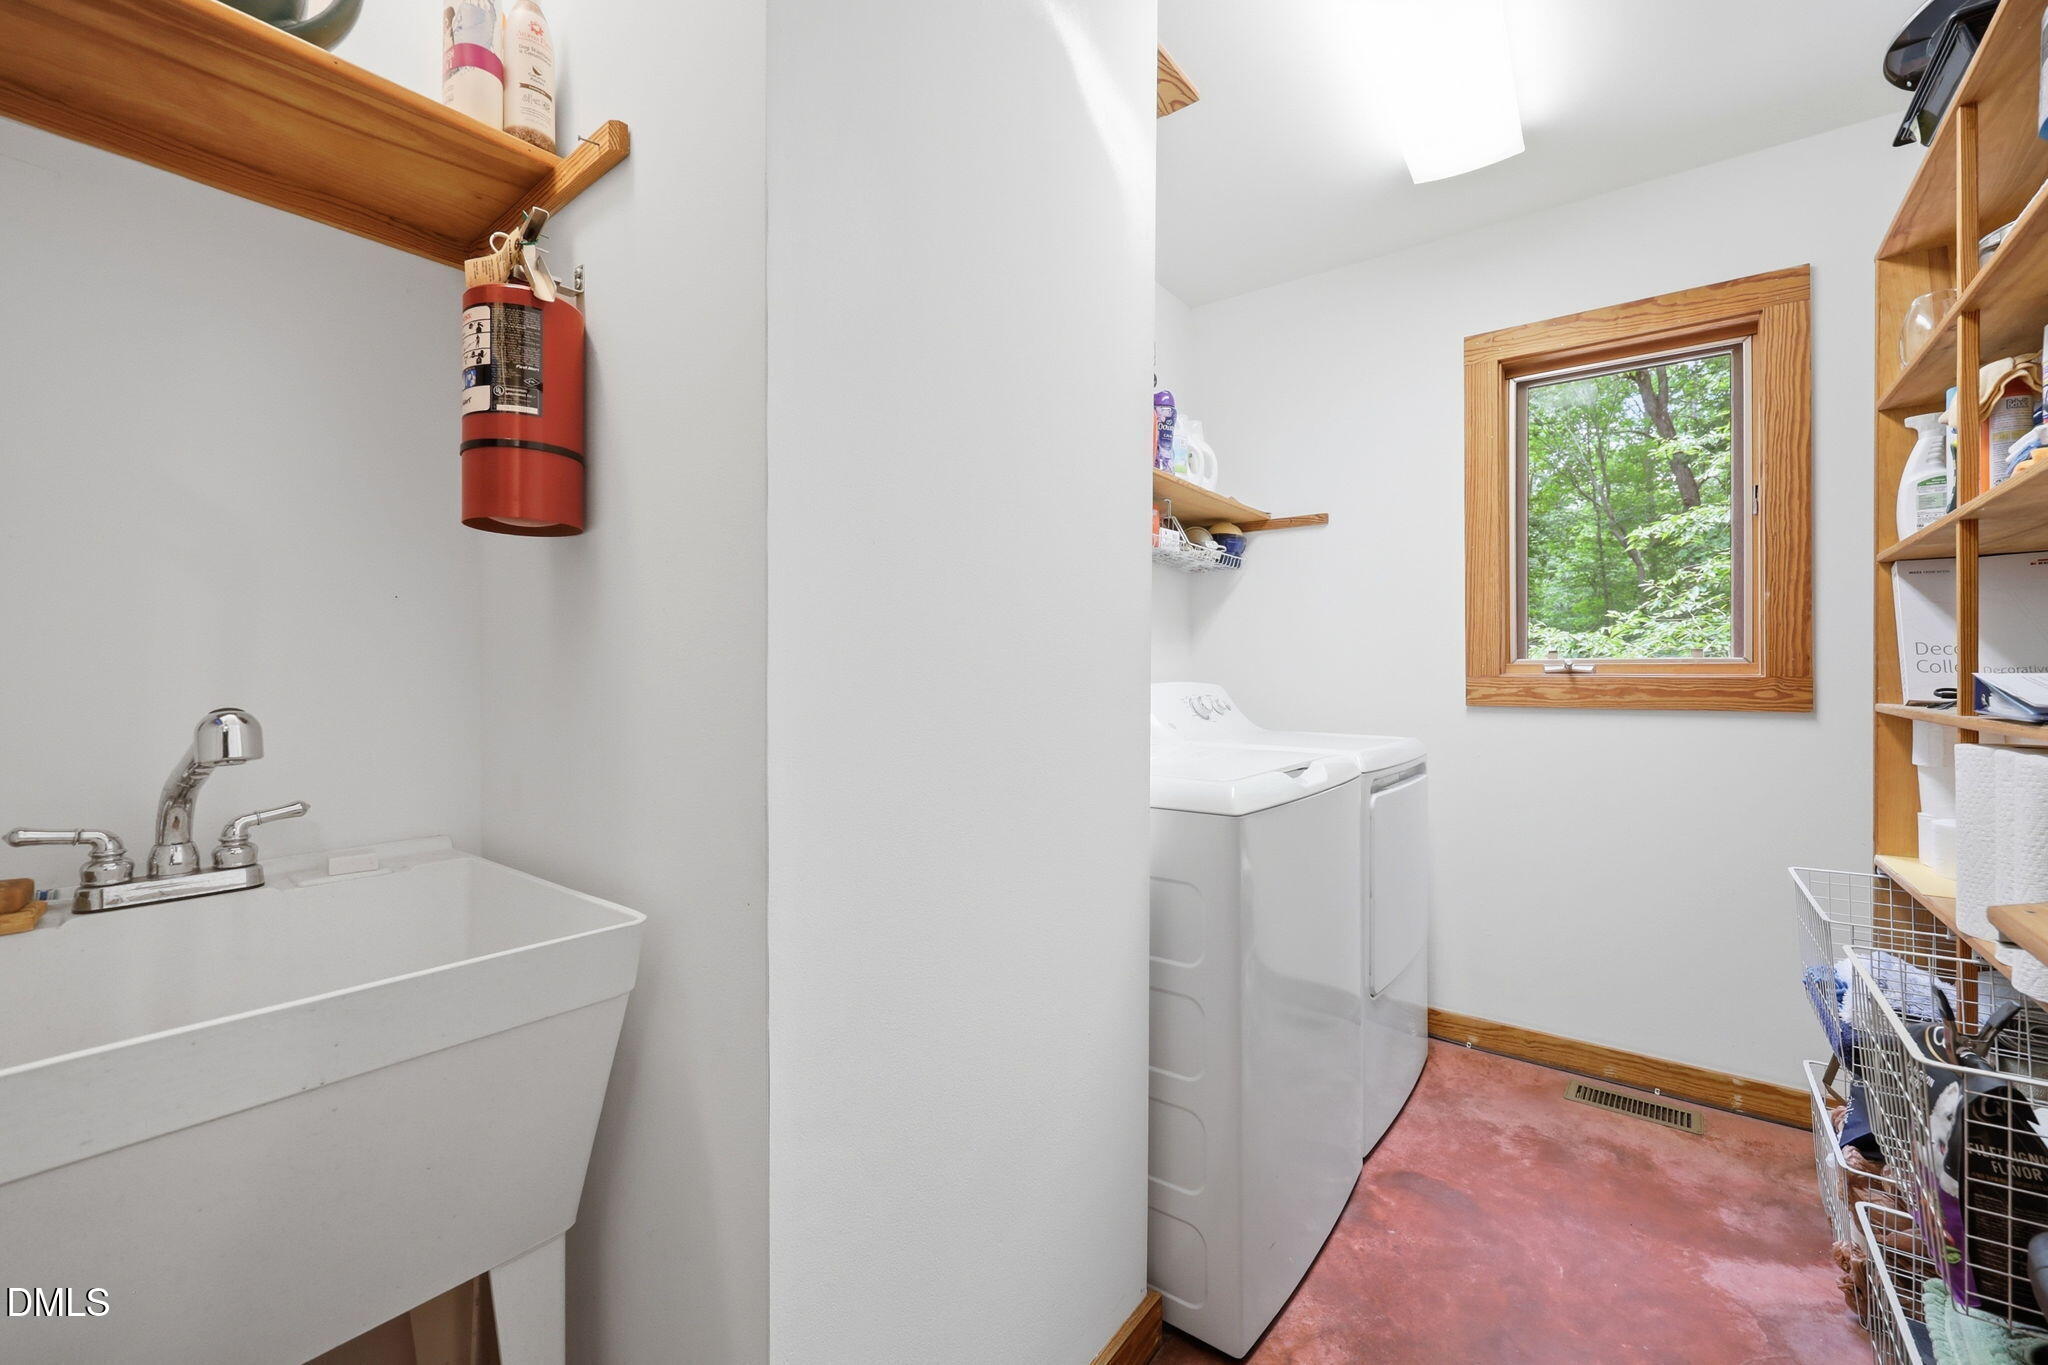
Laundry Room
Laundry Room, Main Level
Appliances
Oven, Range
Other Interior Features
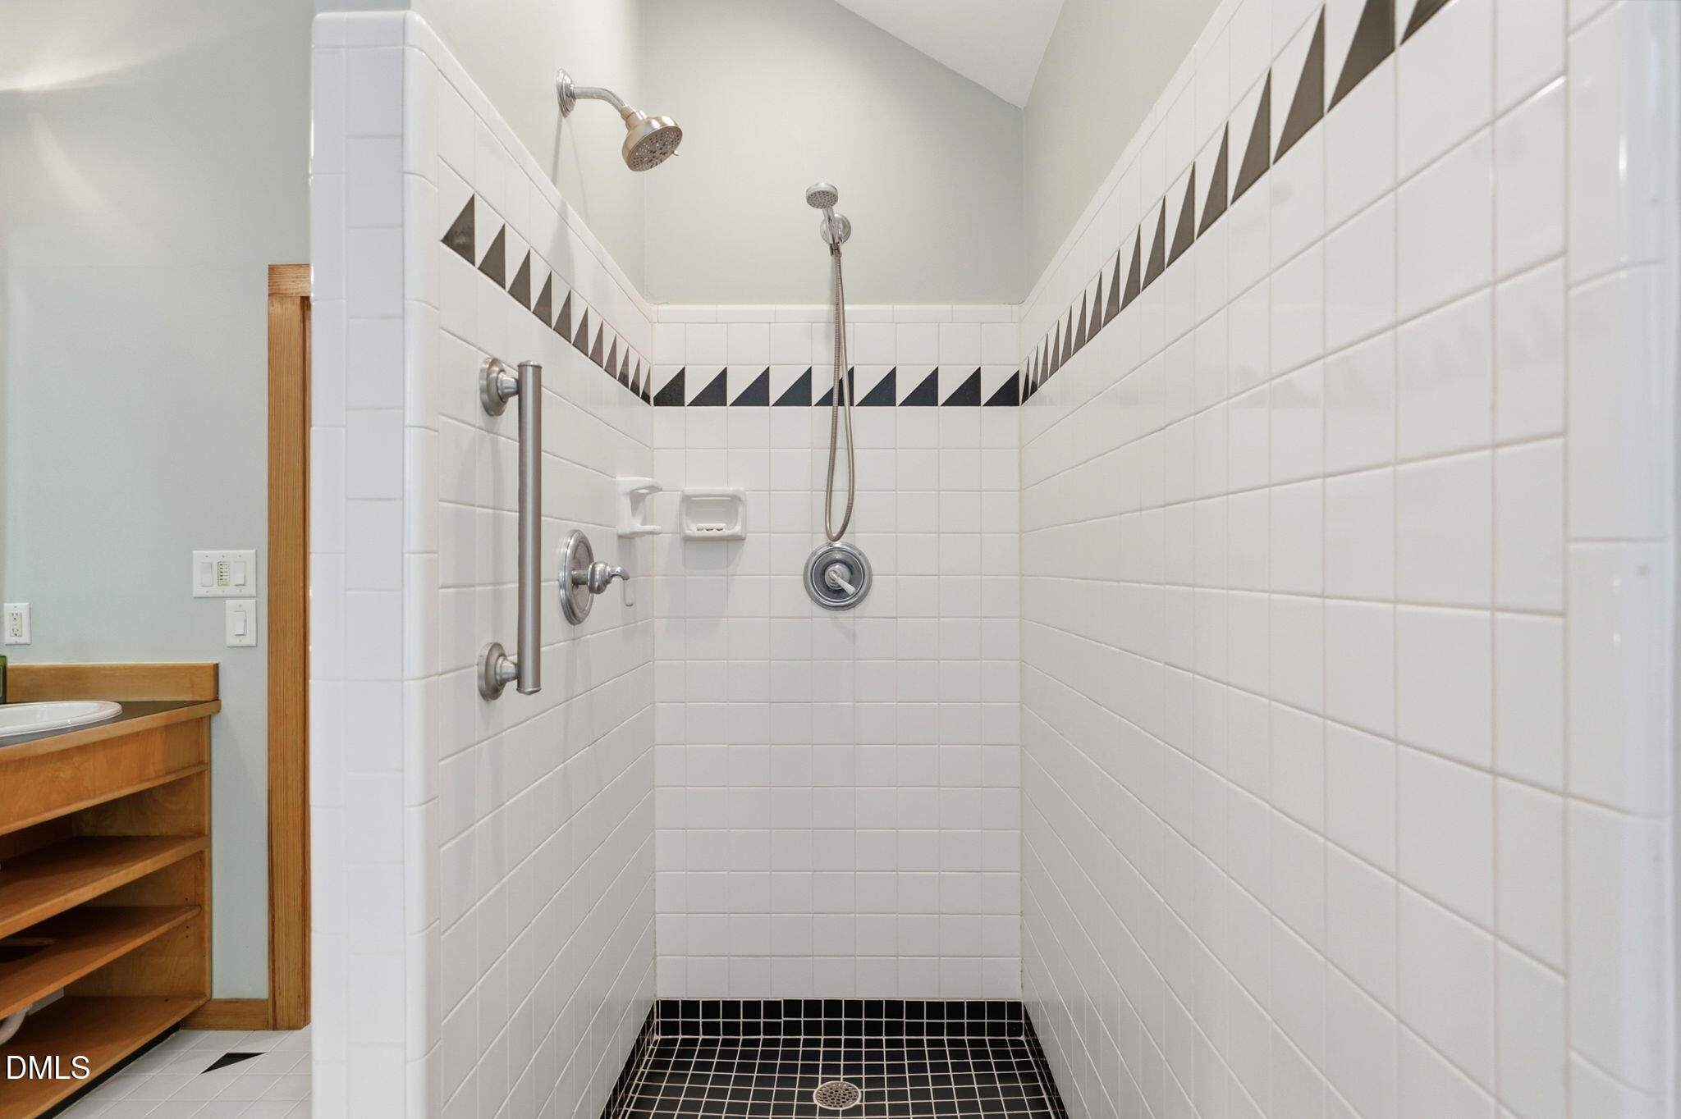
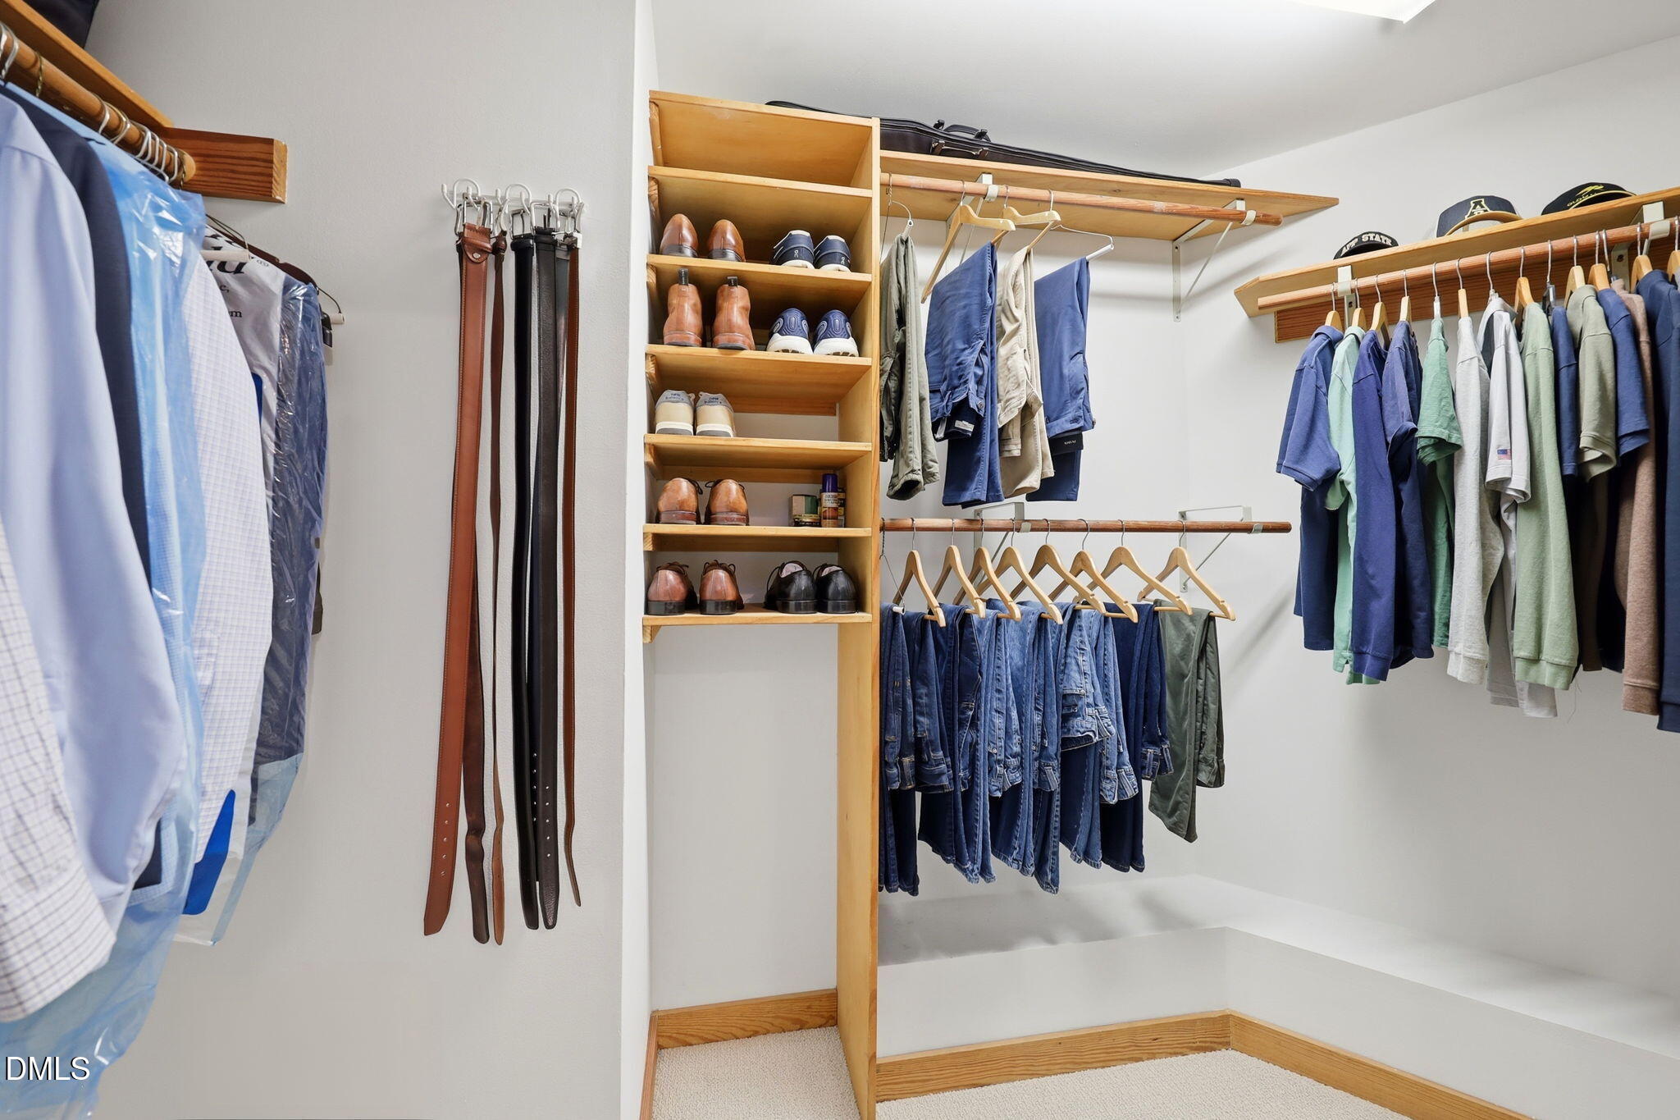
Beamed Ceilings, Bookcases, Eat-in Kitchen, Entrance Foyer, Kitchen Island, Natural Woodwork, Walk-In Closet(s), Walk-In Shower
Sewer
Septic Tank
Substructure
See Remarks
HOA Amenities
Road Maintenance
Other Exterior Features
Rain Gutters
Elementary School
Chatham - North Chatham Elementary
Middle School
Chatham - Margaret B Pollard Middle School
High School
Chatham - Seaforth High School
Sales Price
$650,000
Real Estate Tax
$3,367/yr
HOA
$500/yr
Zoning
R-5

Downloads

1056 Beaver Dam Road

Schedule a Tour

I would love to help you see this beautiful home! As a full-service brokerage, I can help you tour. Please submit an offer, and answer questions about the buying process.
Thank you

for your interest in 1056 Beaver Dam Road, Chapel Hill, NC 27517

1056 Beaver Dam Road
Navigate

Mortgage Calculator

Estimate your monthly mortgage payment, including the principal and interest, property taxes, and HOA. Adjust the values to generate a more accurate rate.
$0,000 Your Payment 20 15 65
$0,000 Your Payment

I'm Interested In

1056 Beaver Dam Road

or
  • CallKathy Shaw

    License #287994

    (919) 740-1811
  • Follow Us On Instagram