Leave a Message

Thank you for your message. I will be in touch with you shortly.

Explore Properties

Property Description

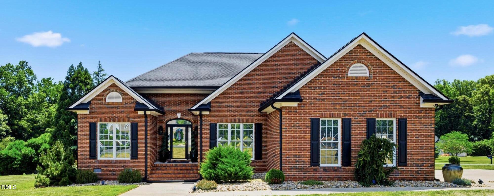
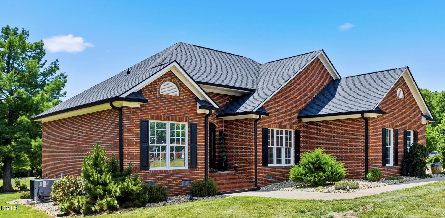
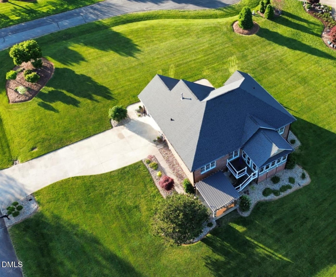
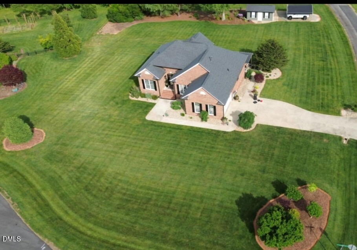
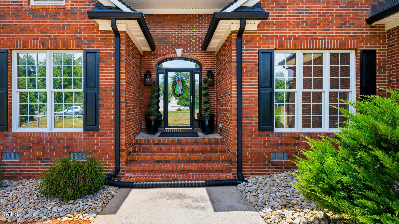
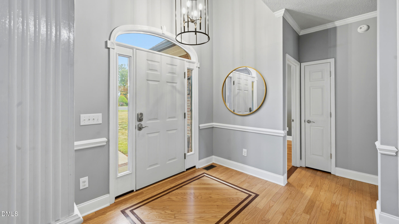
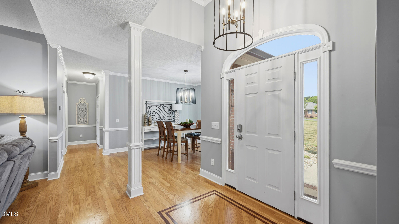
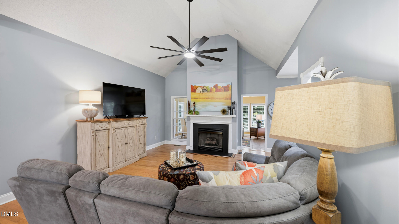
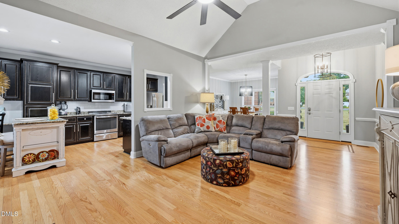
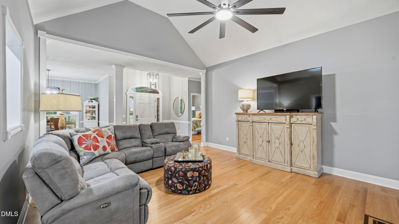
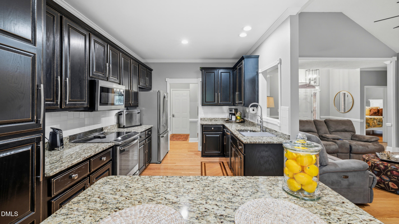
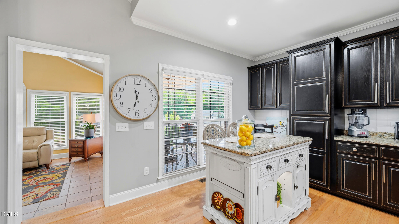
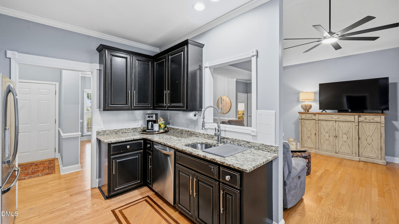
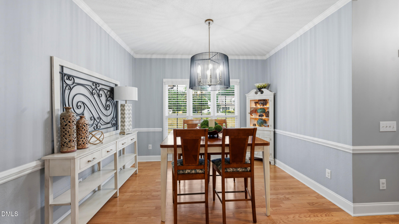
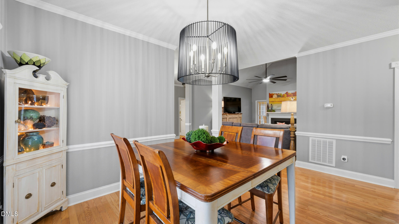
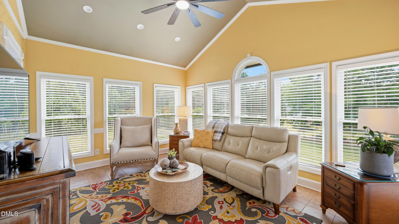
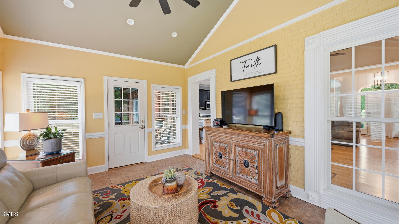
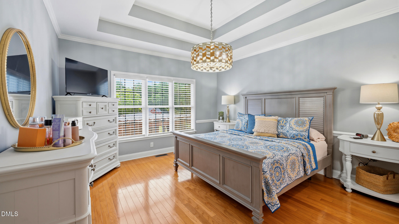
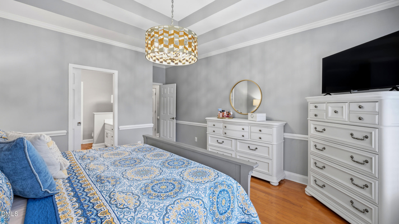
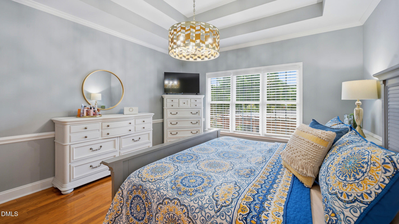
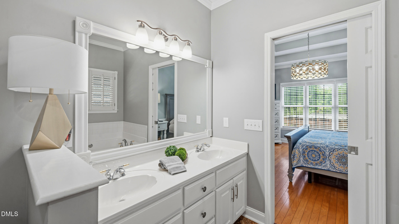
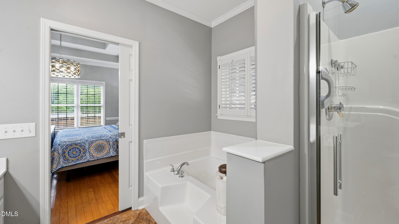
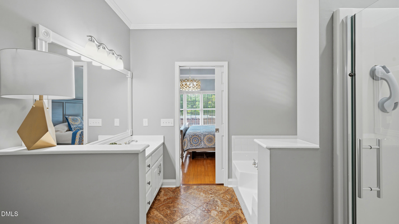
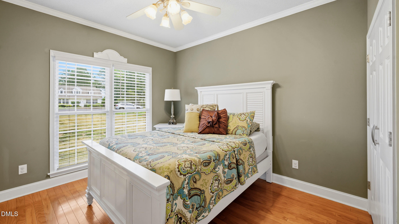
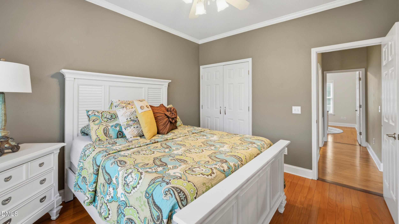
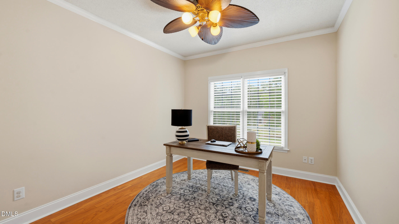
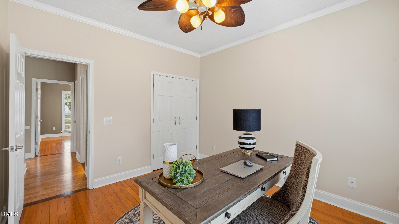
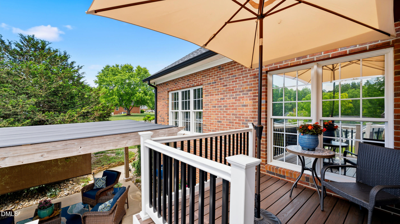
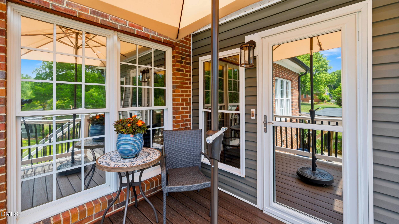
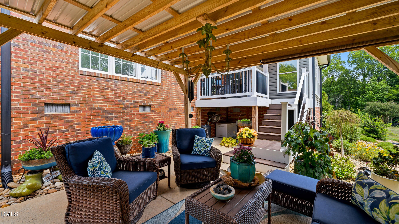
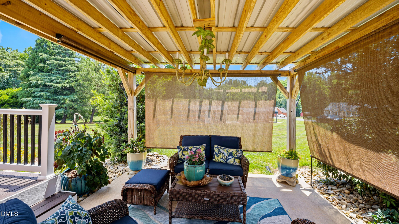
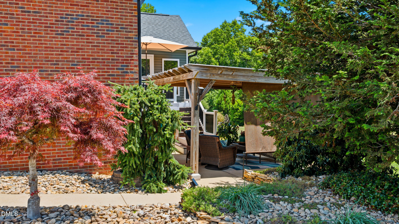
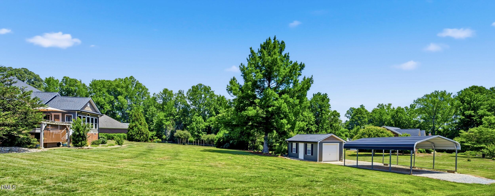
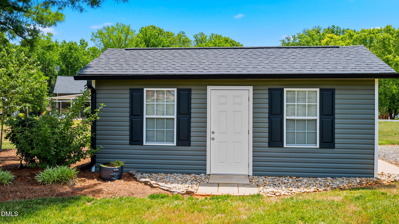
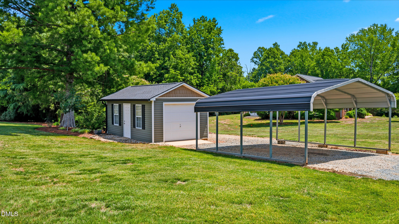
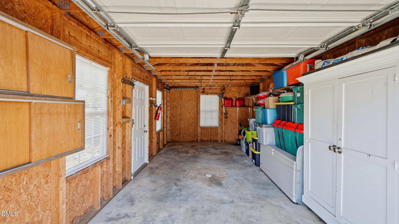
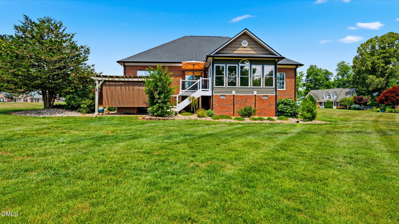
Nestled in an established neighborhood with no HOA or city taxes, this custom site built brick ranch has been lovingly maintained by its single owner on a professionally landscaped 0.93-acre lot in the sought-after Southeast Alamance district, minutes from I-40/85 for easy commuting. The heart of this home is its exceptional outdoor living space, where a large covered pergola and Trex deck overlook a tranquil backyard oasis designed for relaxation. This seamless indoor-outdoor lifestyle flows beautifully from the home's spacious living room and bright sunroom--both featuring vaulted ceilings-and a roomy kitchen equipped with an island and breakfast bar. The layout includes low-maintenance hardwood and tile floors, tinted windows for energy efficiency, a private primary suite with a triple-tray ceiling, primary bath with garden tub, separate shower, and walk-in closet. An attached two-car garage, detached one-car garage, and double carport gives space for cars or recreational equipment.

Overview

Property Status
Sold
Lot Size
0.93 Acres
MLS ID
10171356
Property Type
Residential
Year Built
1998

Features & Amenities

Total Area
1,872 Sq.Ft.
Architecture Styles
Ranch, Traditional
Stories
1
Garage Spaces
3.0
Water Source
Public
Utilites
Cable Connected, Electricity Connected, Natural Gas Connected, Septic Connected, Water Connected, Underground Utilities
Roof
Shingle
Lot Features
Back Yard, Corner Lot, Cul-De-Sac, Front Yard, Landscaped
Parking
Concrete, Detached Carport, Driveway, Garage Faces Side, Oversized, RV Carport, Storage
Heat Type
Central, Forced Air, Gas Pack, Natural Gas
Air Conditioning
Ceiling Fan(s), Central Air, Gas
Laundry Room
Electric Dryer Hookup, Laundry Room, Washer Hookup
Fireplace
Blower Fan, Living Room
Appliances
Convection Oven, Dishwasher, Gas Water Heater, Microwave, Range, Refrigerator, Stainless Steel Appliance(s)
Other Interior Features
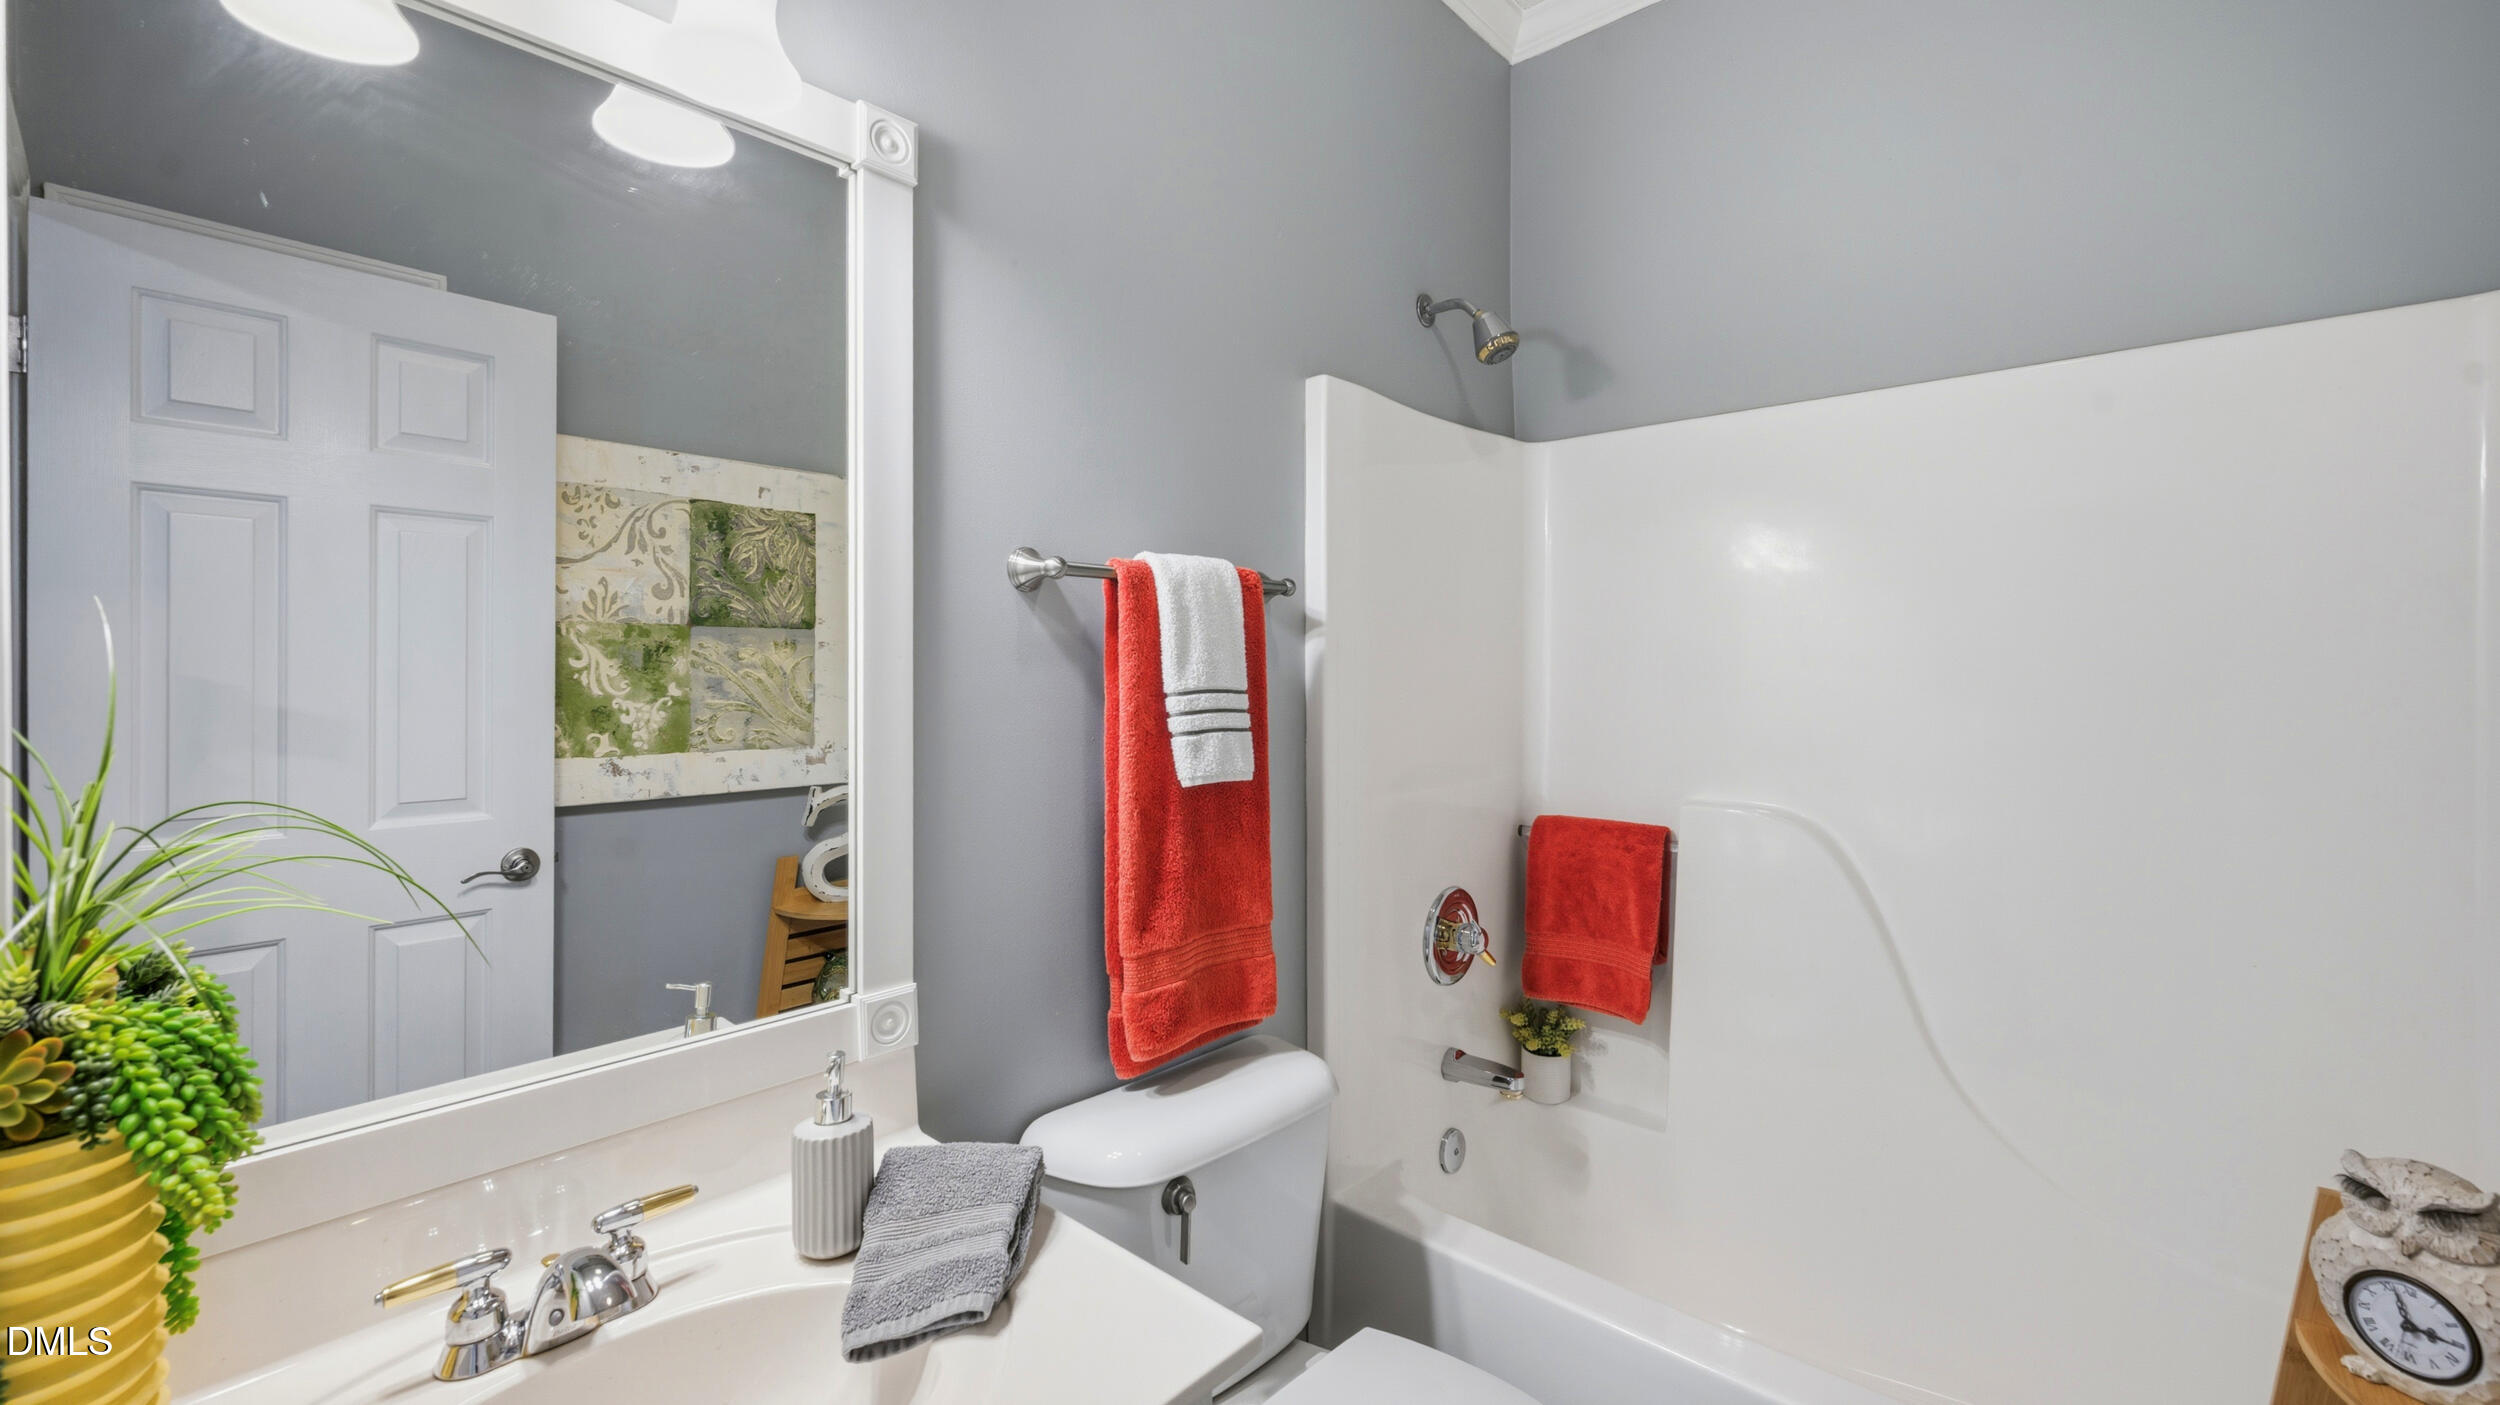
Bathtub/Shower Combination, Ceiling Fan(s), Crown Molding, Double Vanity, Eat-in Kitchen, Entrance Foyer, Granite Counters, High Ceilings, Kitchen Island, Recessed Lighting, Soaking Tub, Tray Ceiling(s), Vaulted Ceiling(s), Walk-In Closet(s), Walk-In Shower
Sewer
Septic Tank
Substructure
Brick/Mortar
Other Exterior Features
Covered Courtyard, Rain Gutters, Smart Lock(s), Storage
Elementary School
Alamance Burlington - Audrey W Garrett Elementary
Middle School
Alamance Burlington - Hawfields Middle
High School
Alamance Burlington - Southeast Alamance High School
Sales Price
$505,000
Real Estate Tax
$1,908/yr

Downloads

2208 Saint Bride Court

Schedule a Tour

I would love to help you see this beautiful home! As a full-service brokerage, I can help you tour. Please submit an offer, and answer questions about the buying process.

Thank you

for your interest in 2208 Saint Bride Court, Mebane, NC 27302
2208 Saint Bride Court
Navigate

I'm Interested In

2208 Saint Bride Court

or
  • CallKathy Shaw

    License #287994

    (919) 740-1811
  • Follow Us On Instagram