Leave a Message

Thank you for your message. I will be in touch with you shortly.

Explore Properties

Property Description

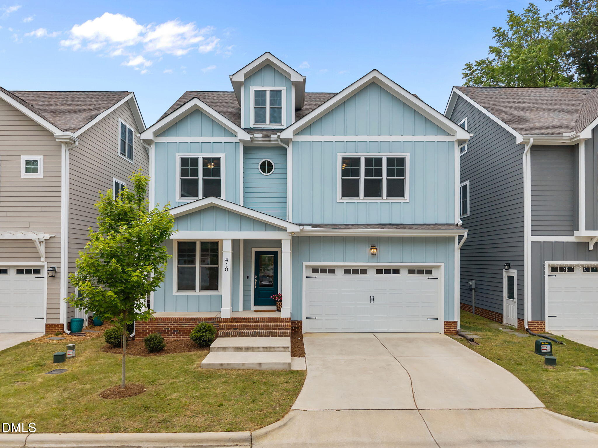
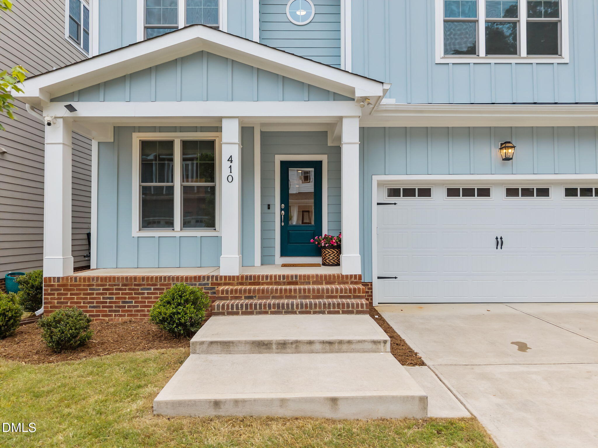
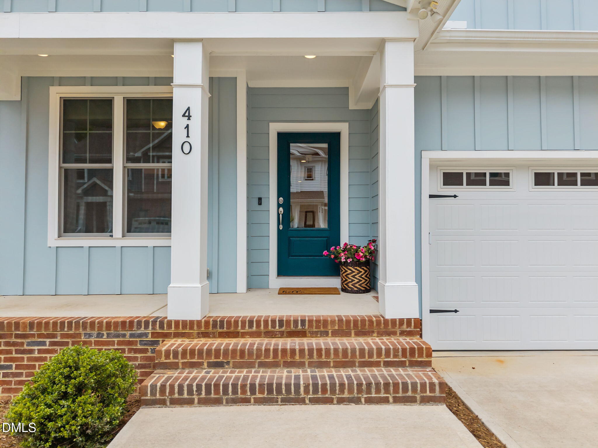
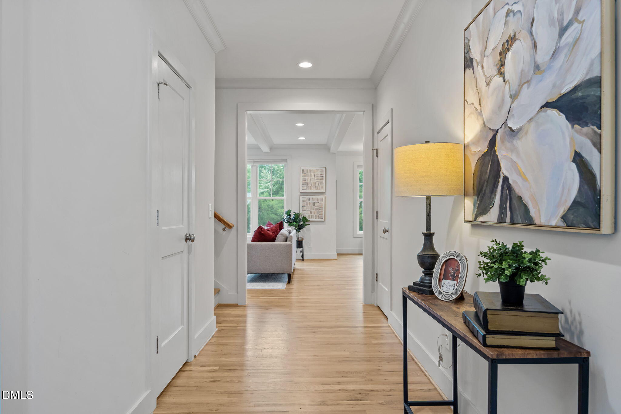
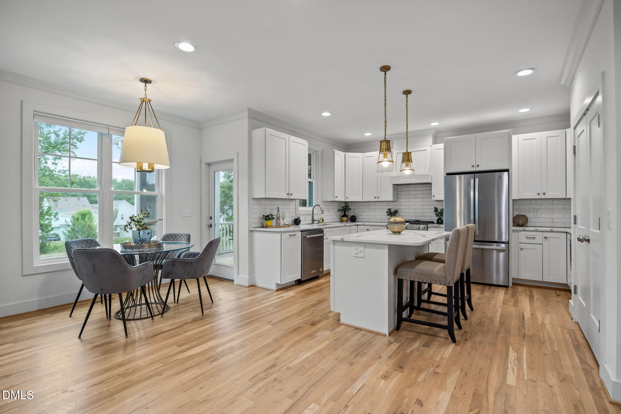
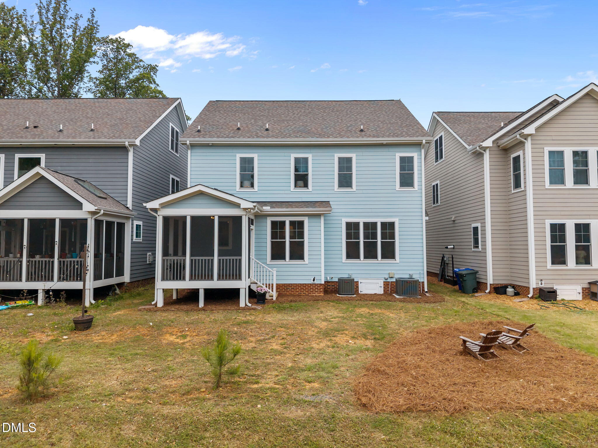
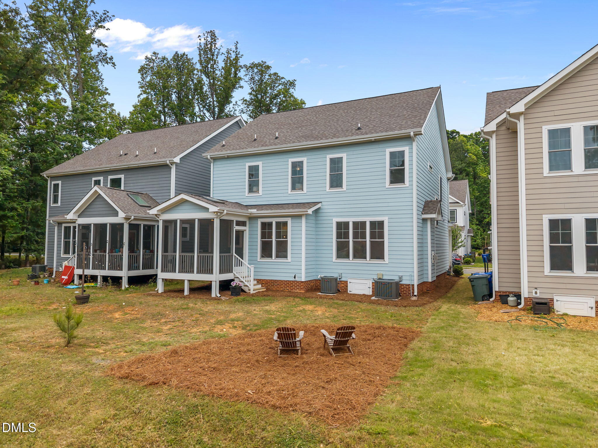
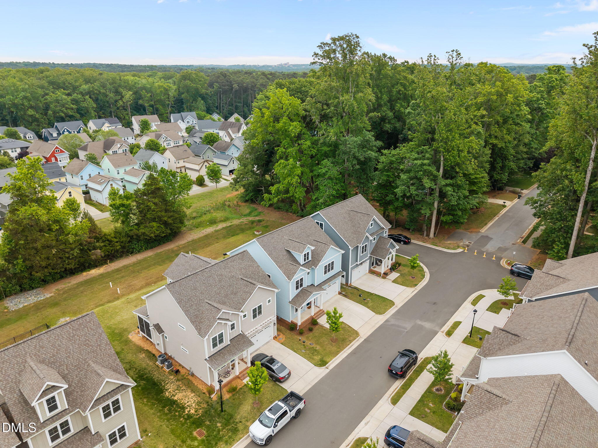
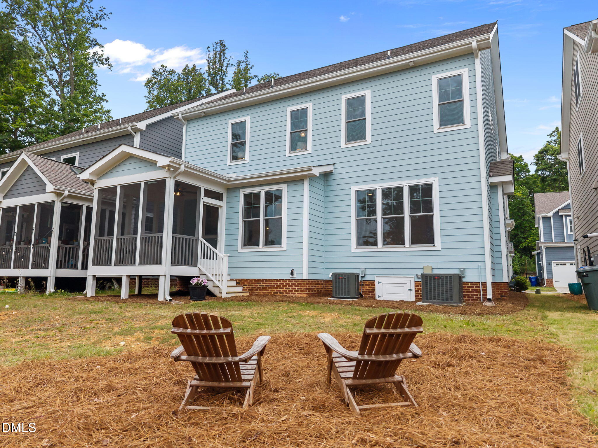
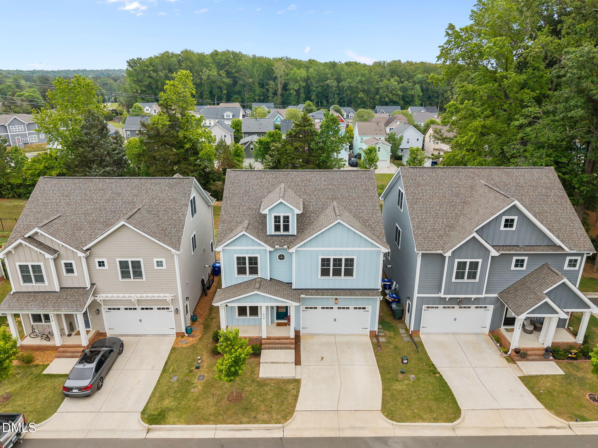
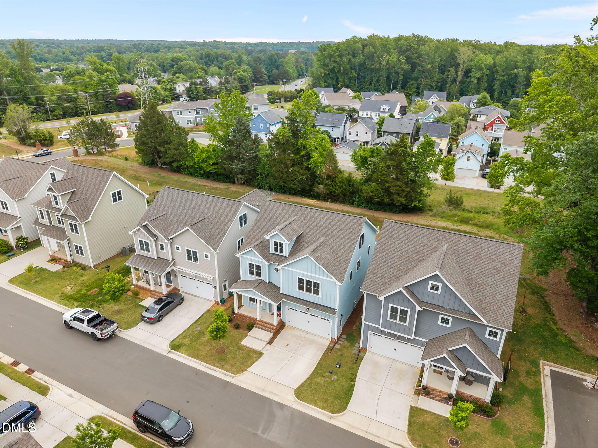
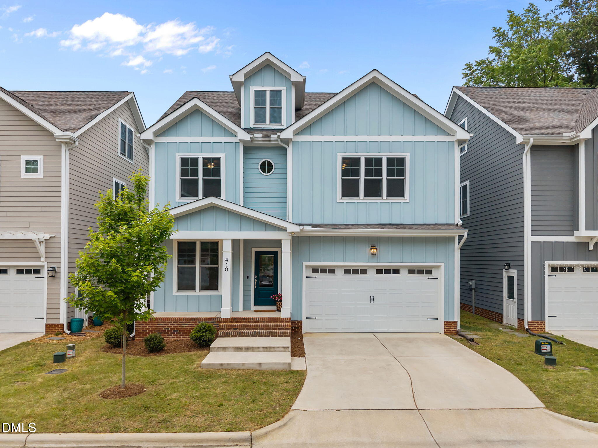
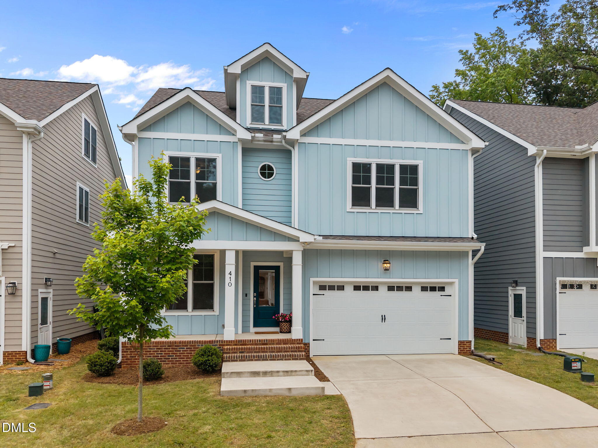
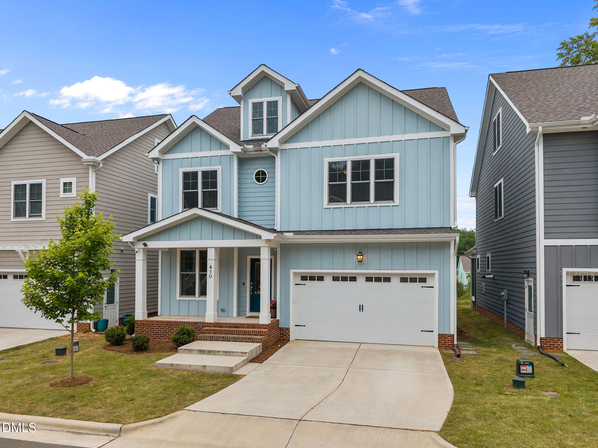
This beautifully designed transitional home built by Zinn Bros construction in 2022, blends timeless architecture with modern sophistication. The ''Sutton'' floor plan provides both everyday functionality and elegant entertaining spaces.

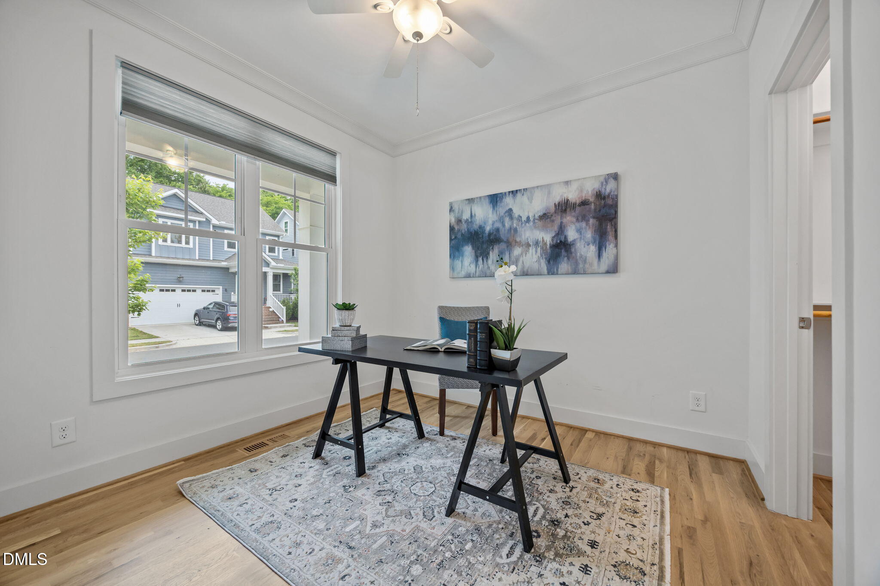
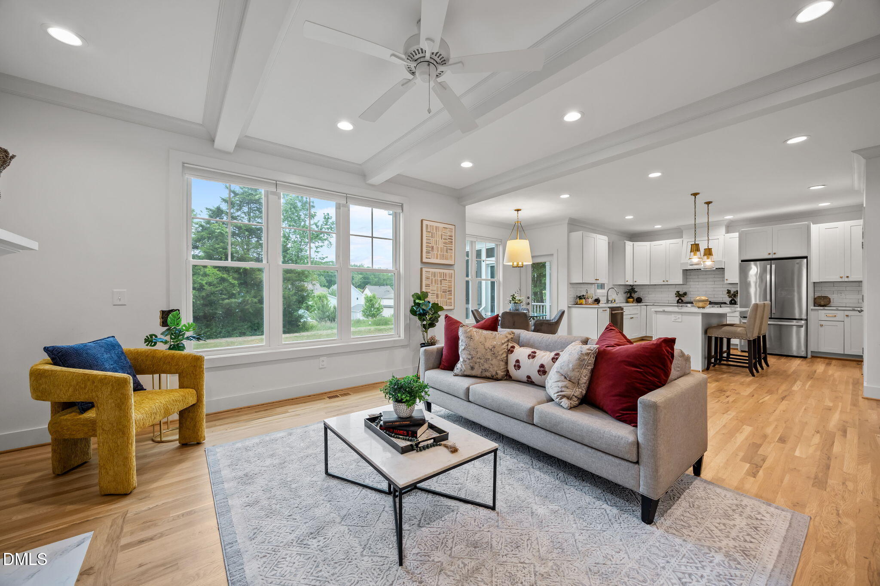
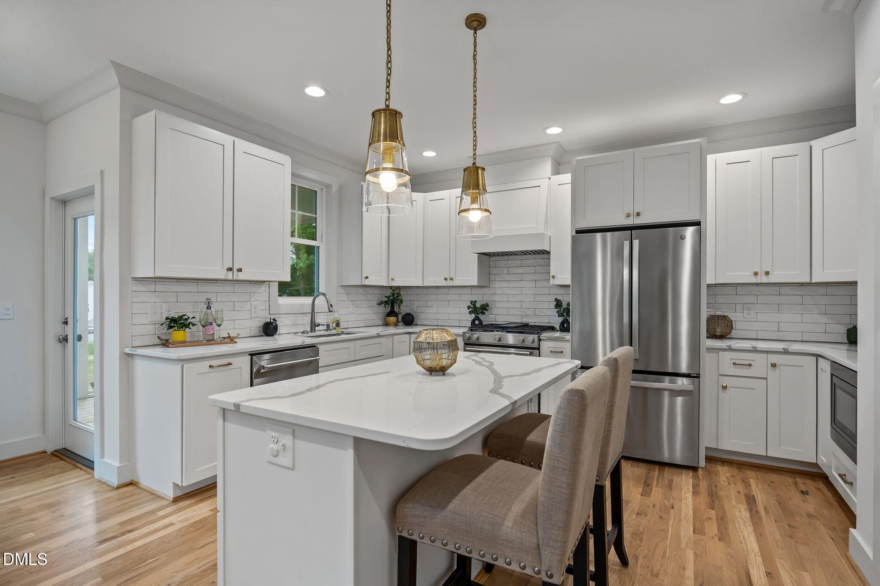
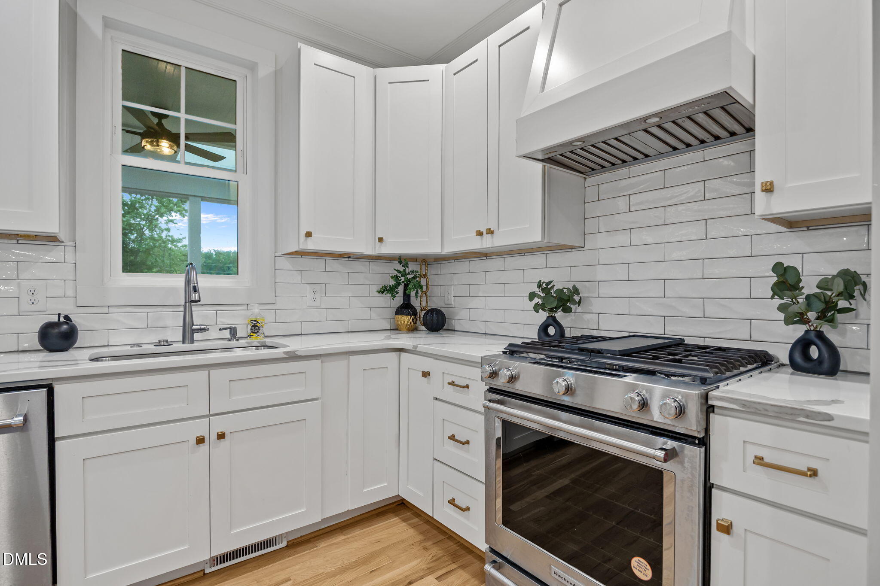
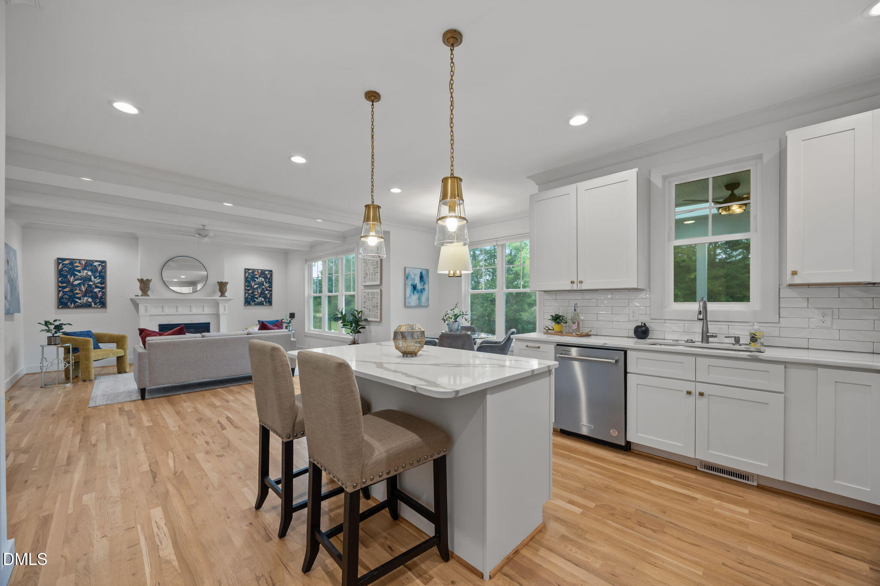
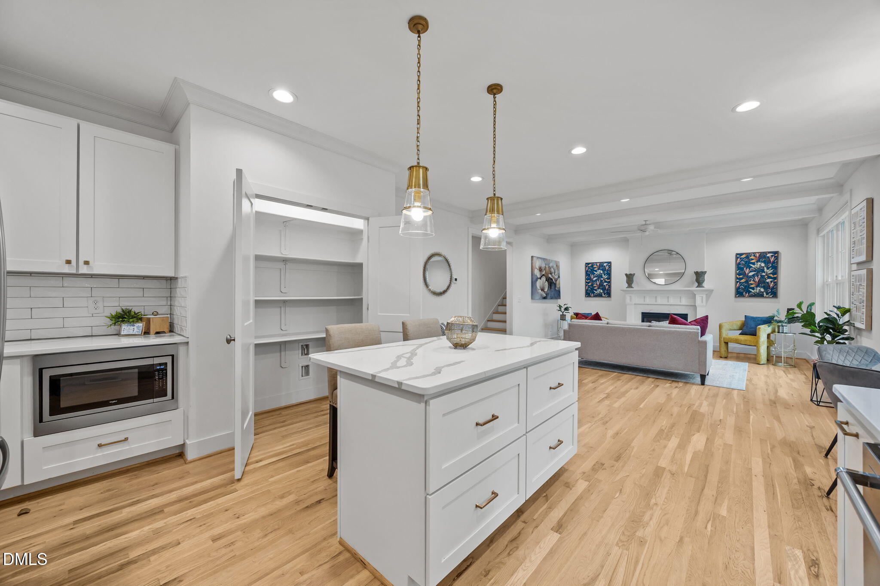
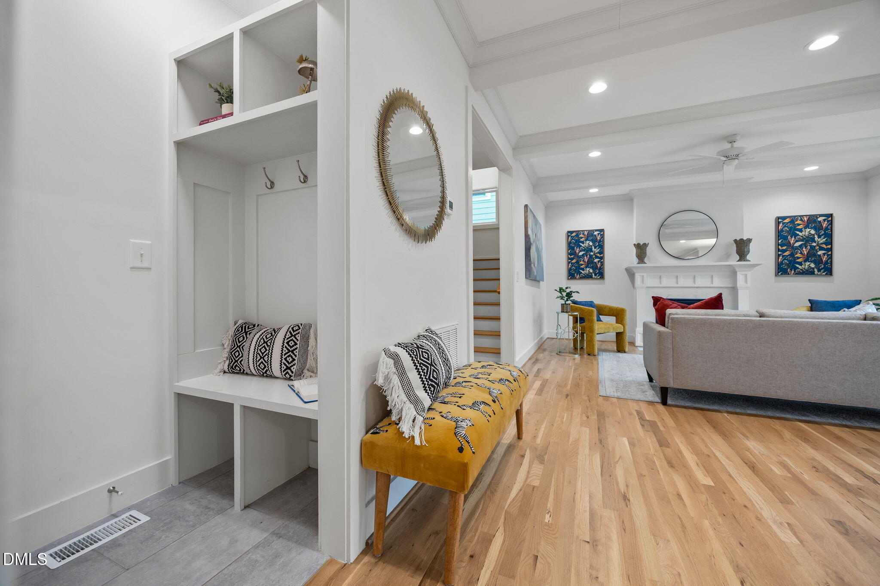
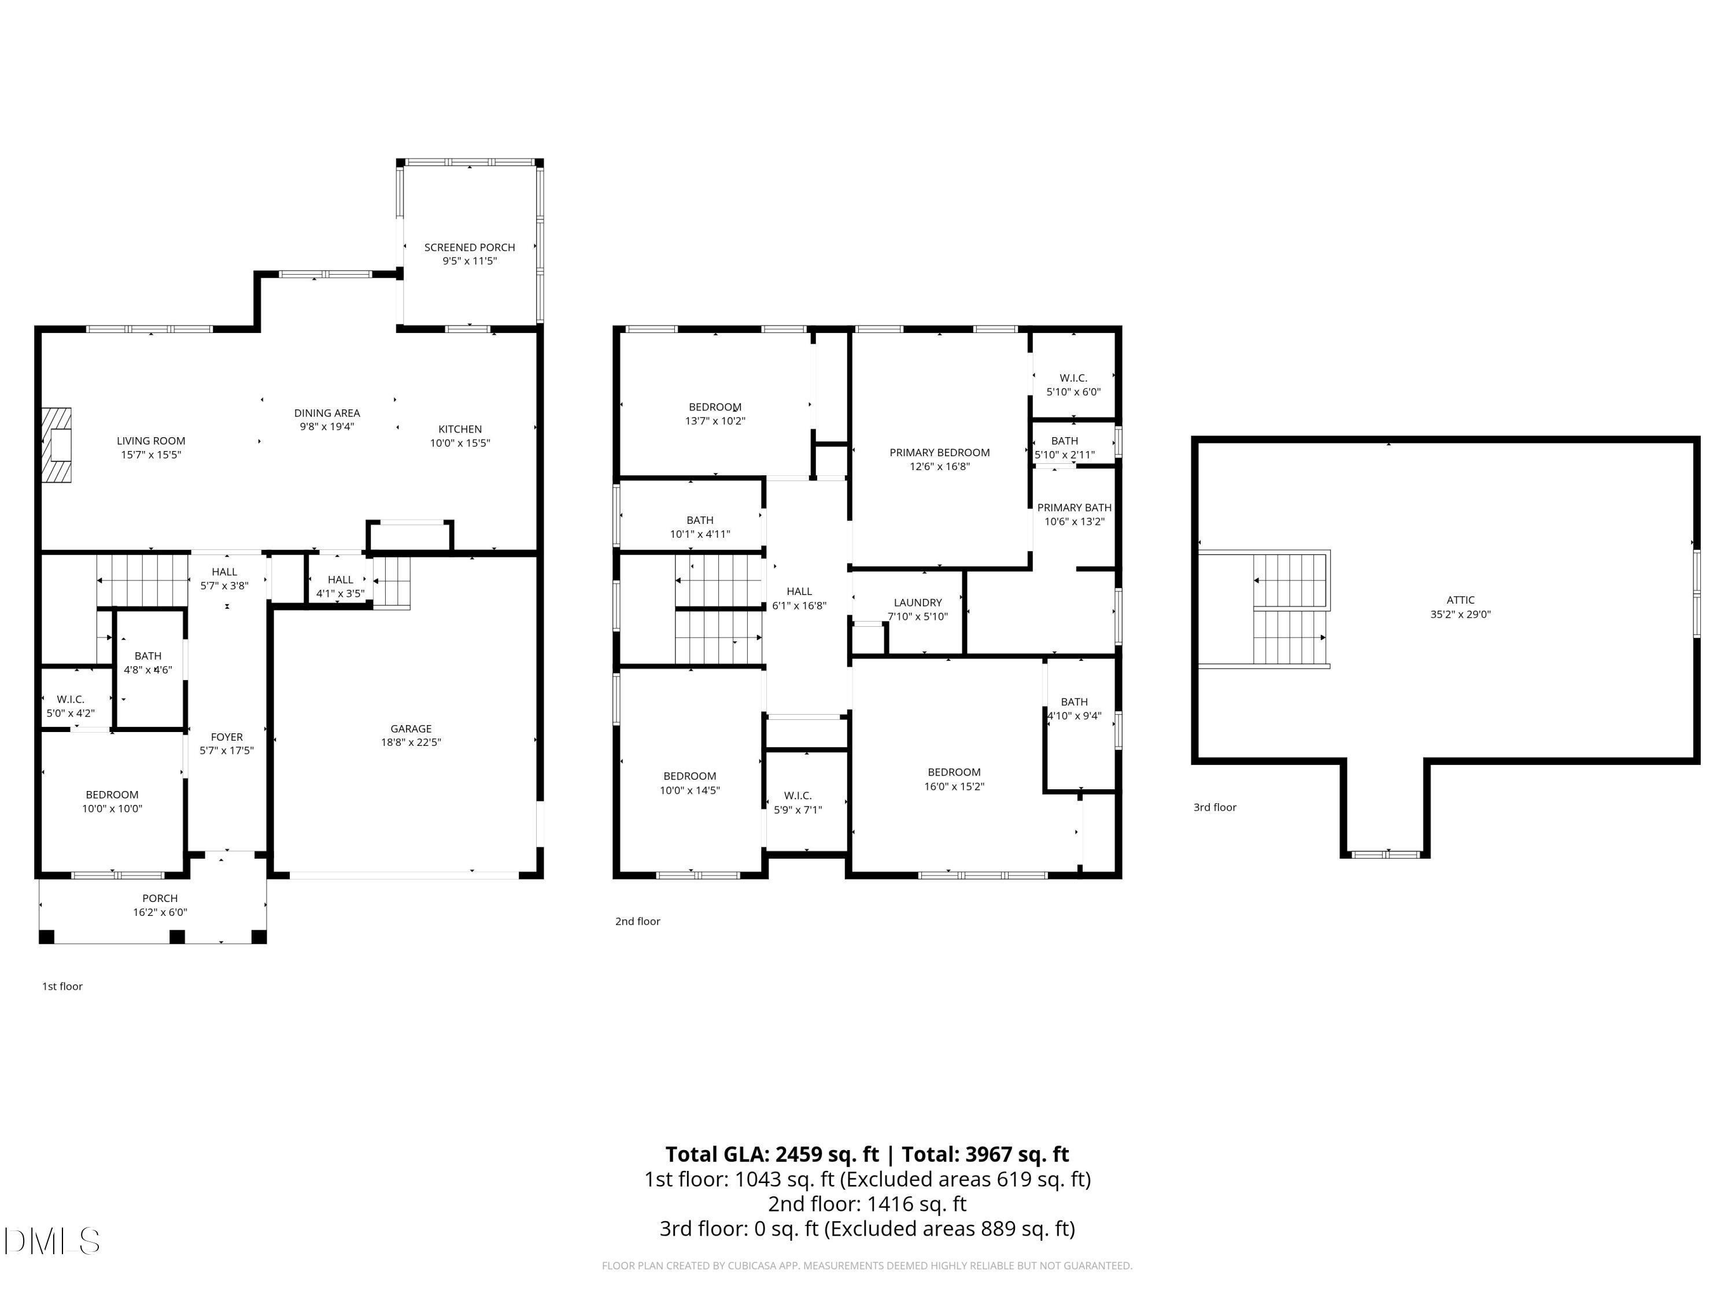
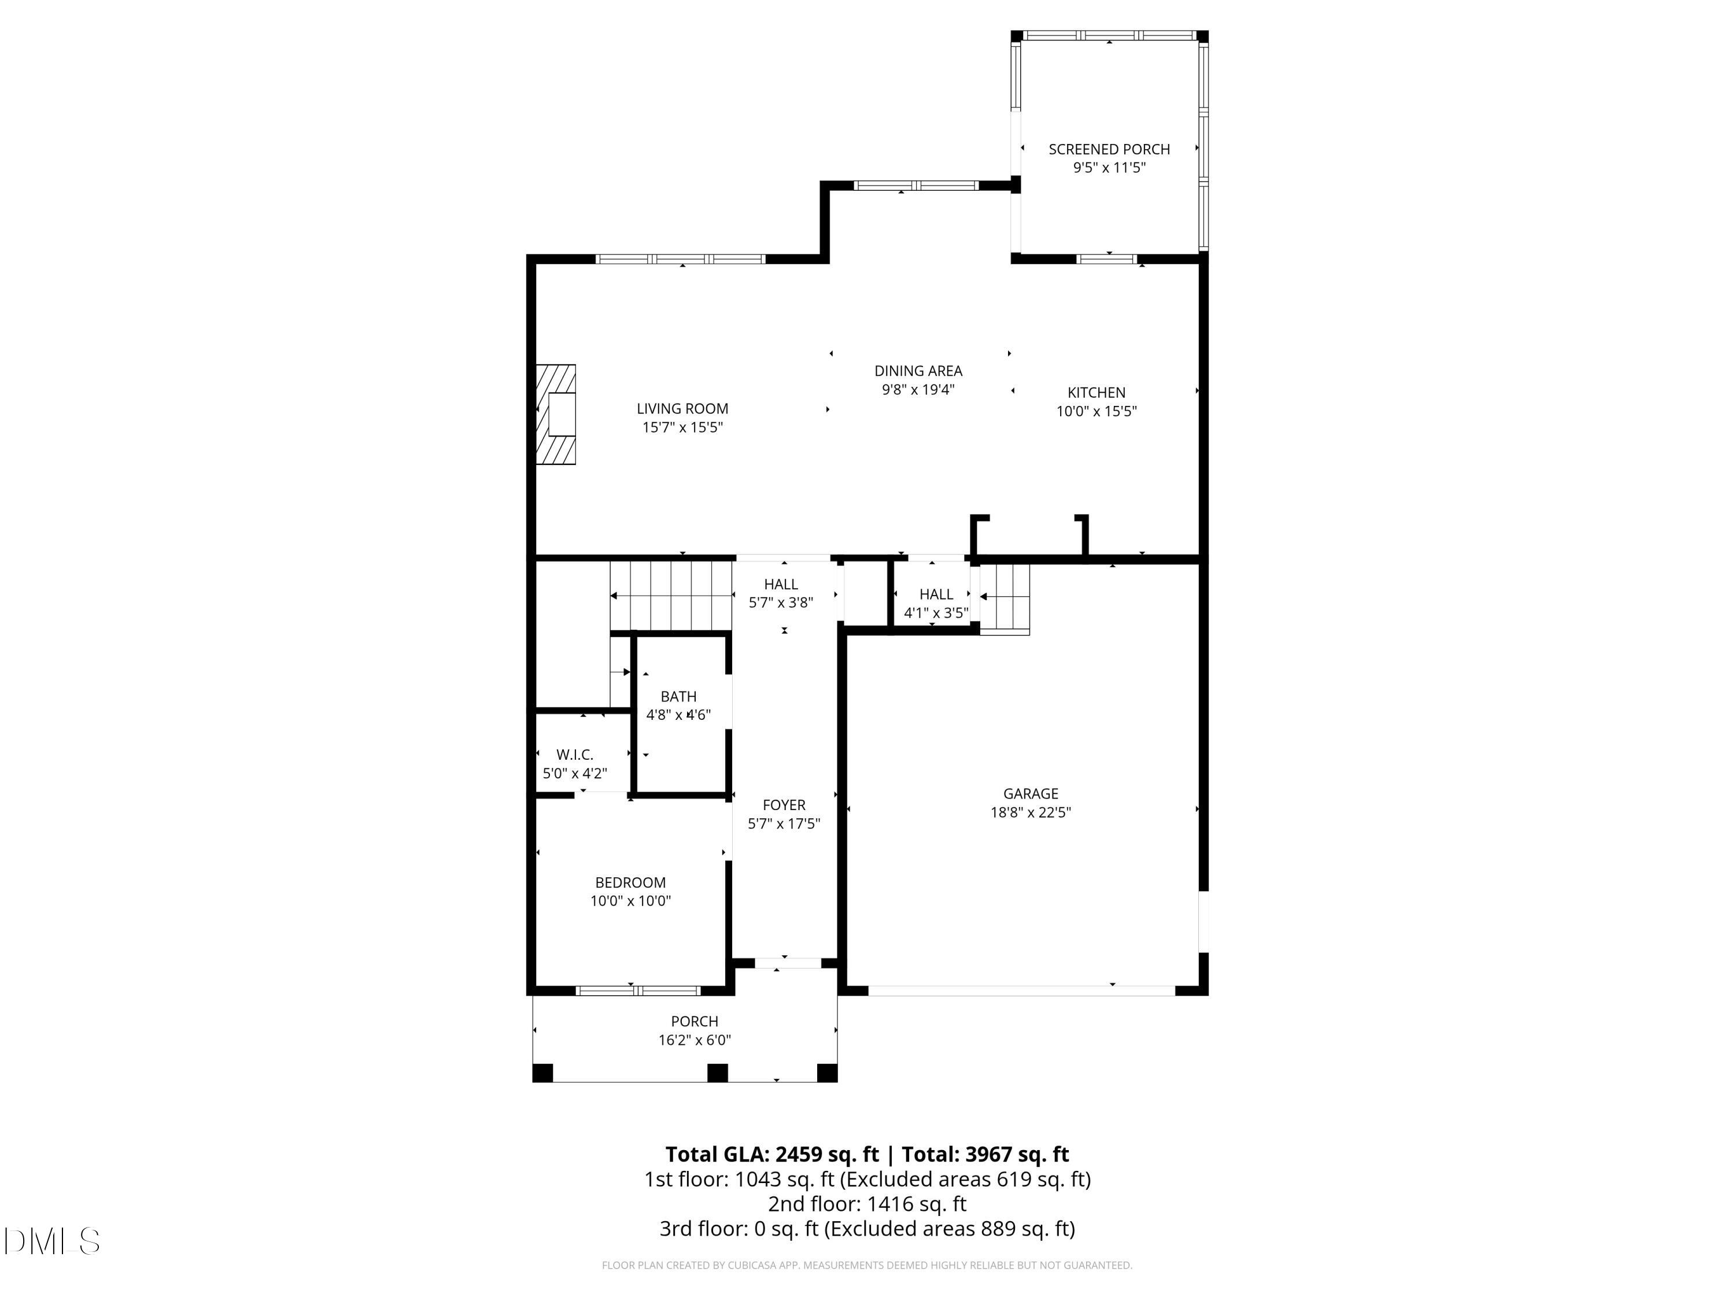
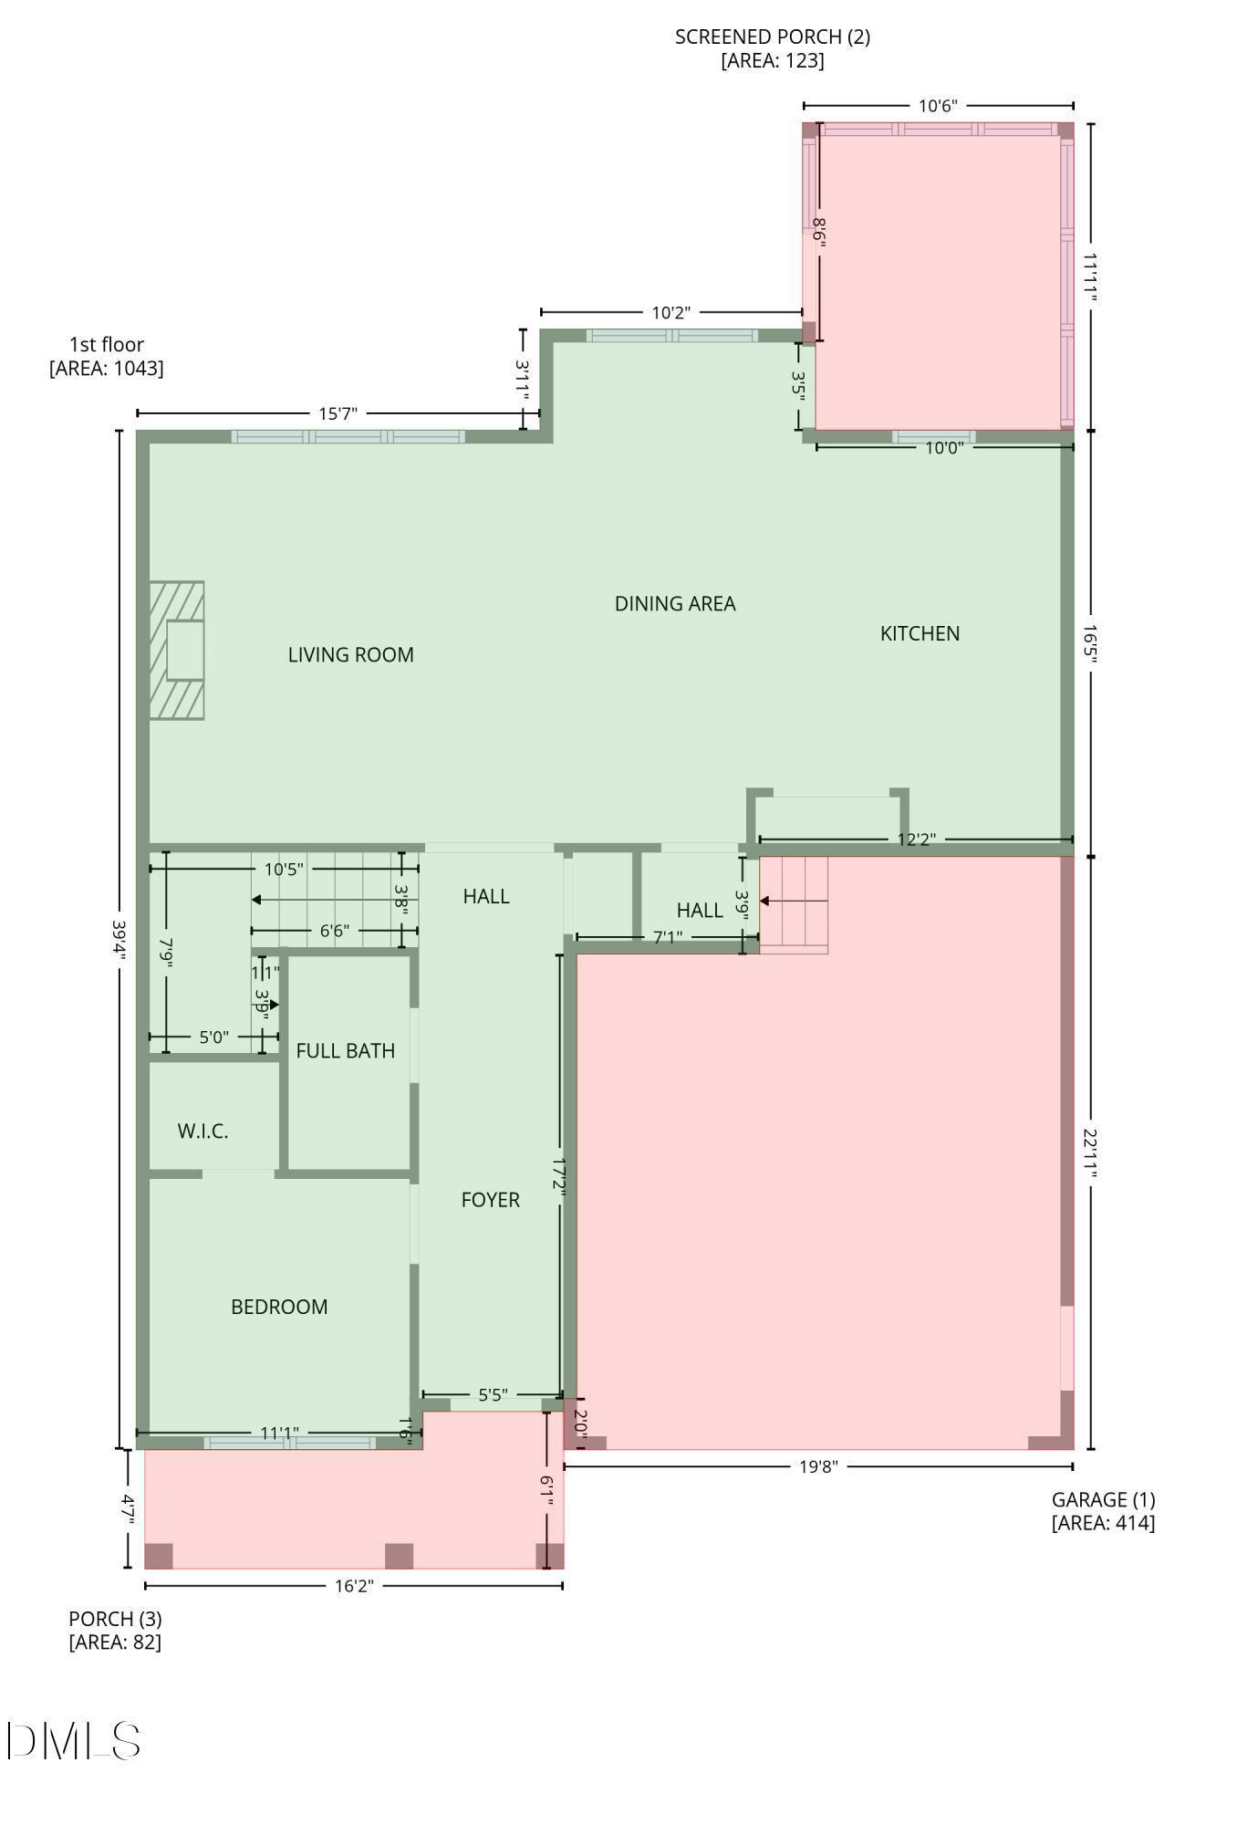
The FIRST FLOOR offers a BEDROOM of OFFICE with FULL BATH, depending on your family's lifestyle needs. The kitchen has custom cabinets, quartz countertops, large pantry, drop zone from garage and luxe lighting. Who doesn't love cooking in a kitchen like this?

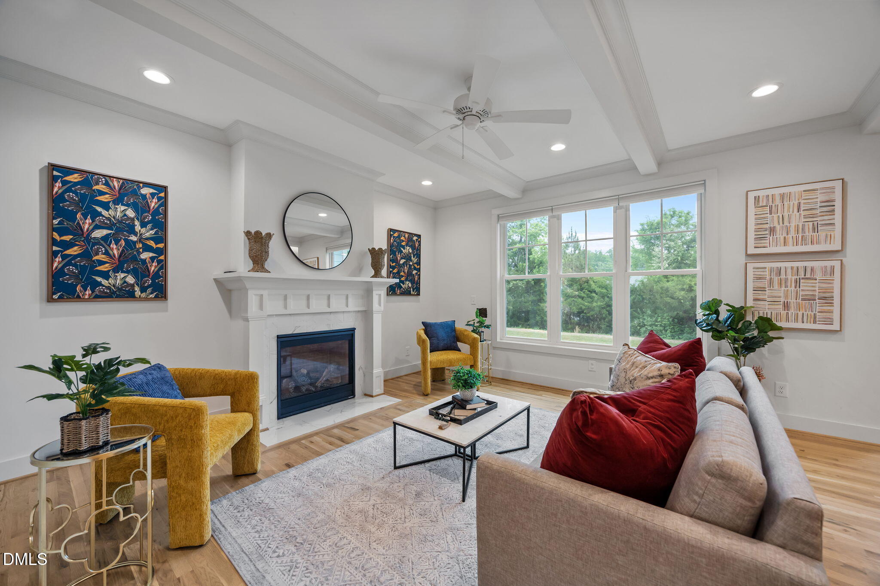
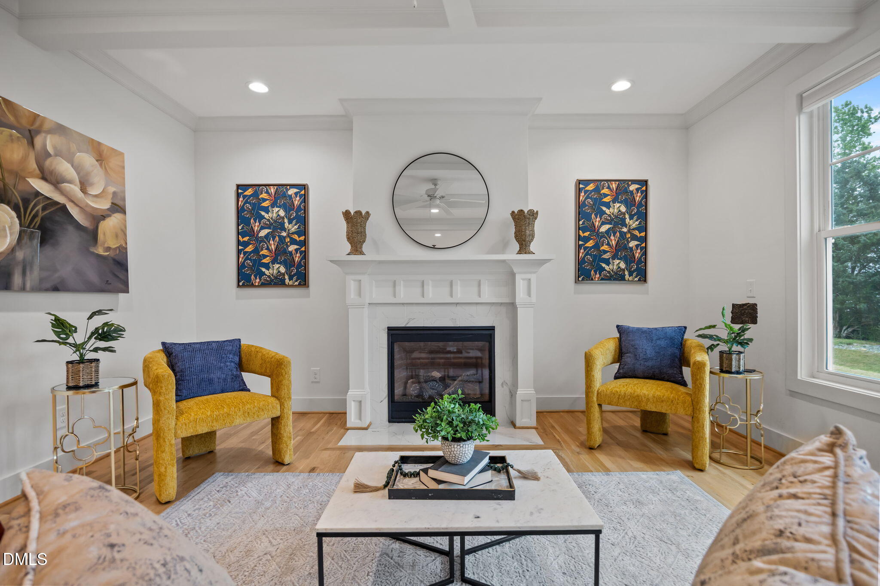
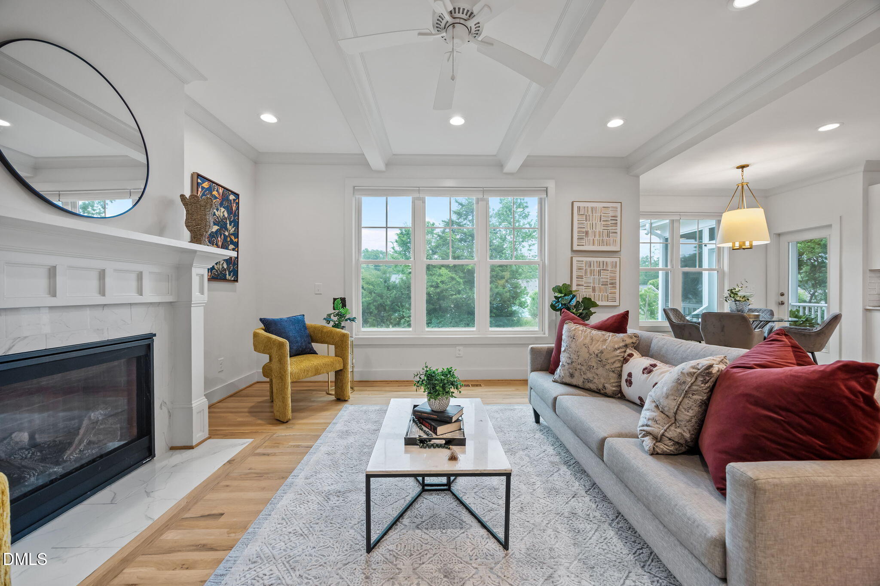
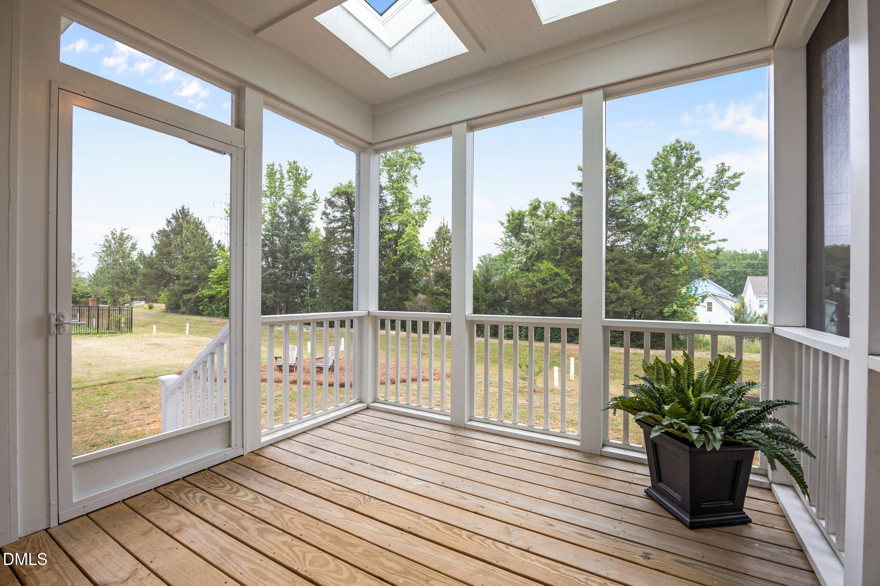
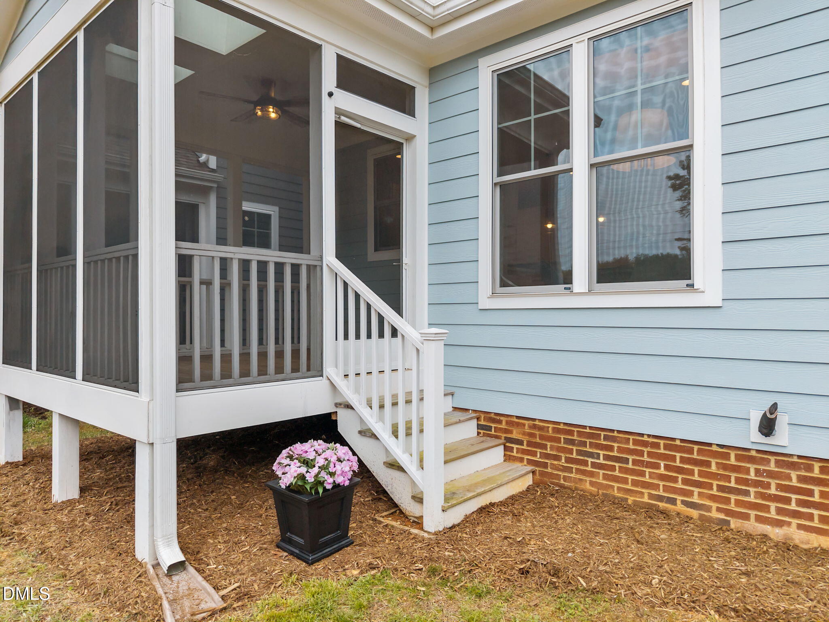
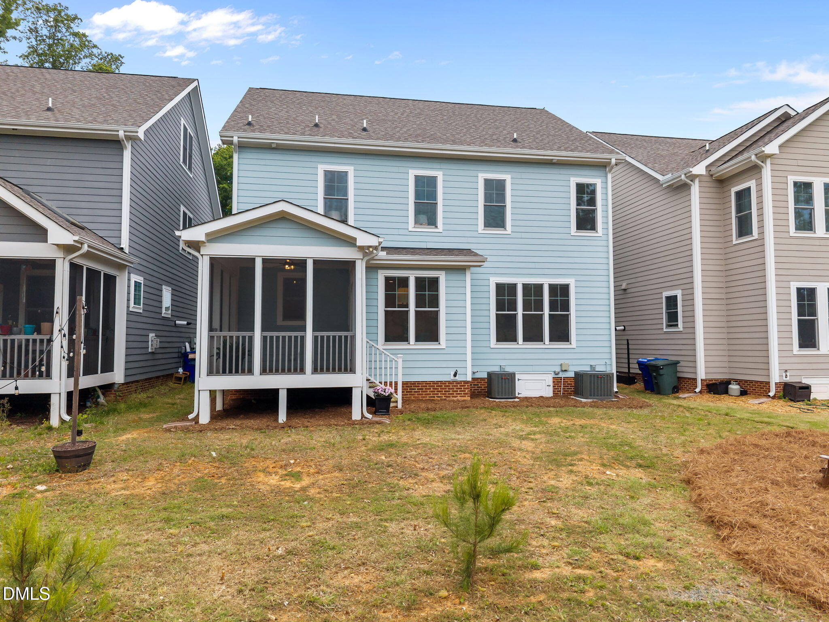
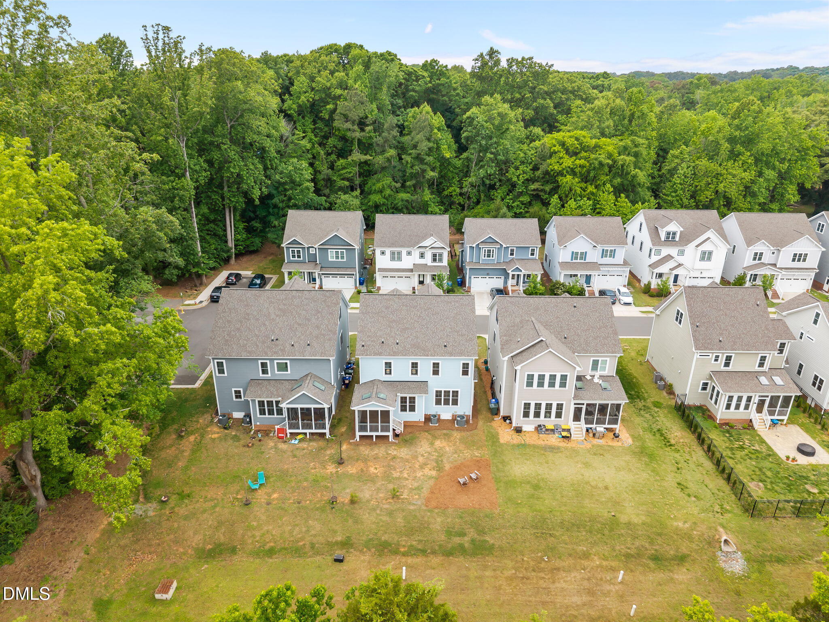
The family room has a cozy, gas fireplace and beautiful, architectural beams in the ceiling furthering the custom esthetic. These spaces flow out onto the screened in porch making this home easy for entertaining or having a quiet moment to yourself.

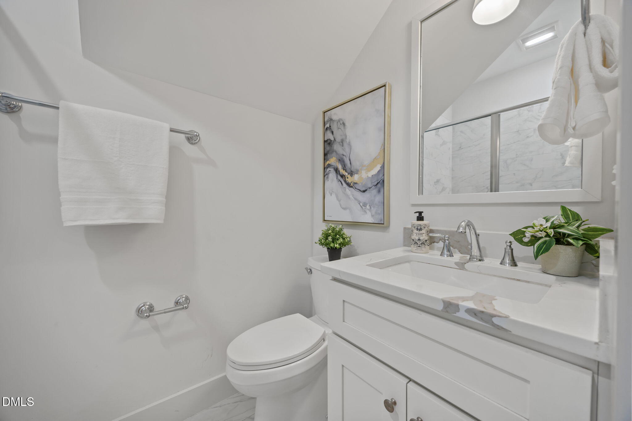
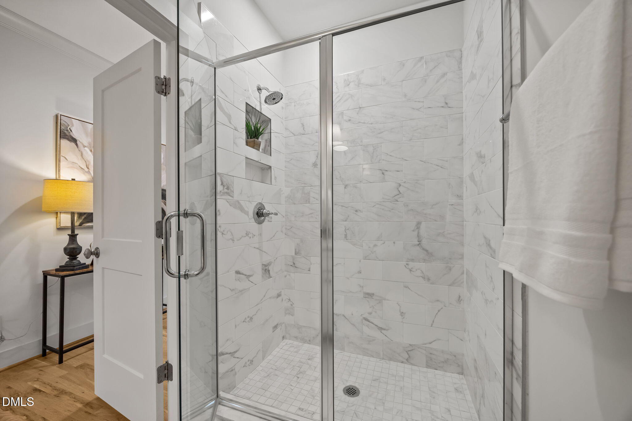
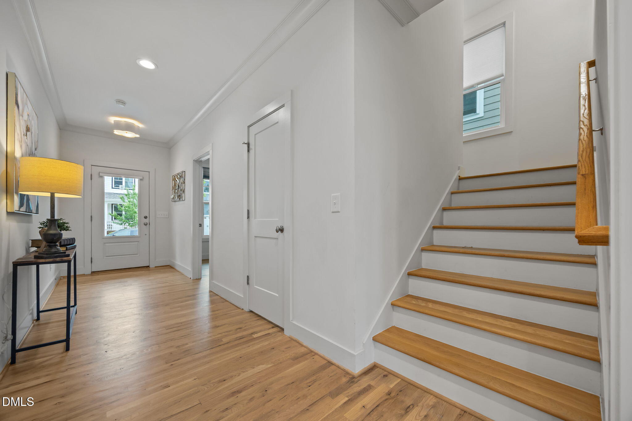
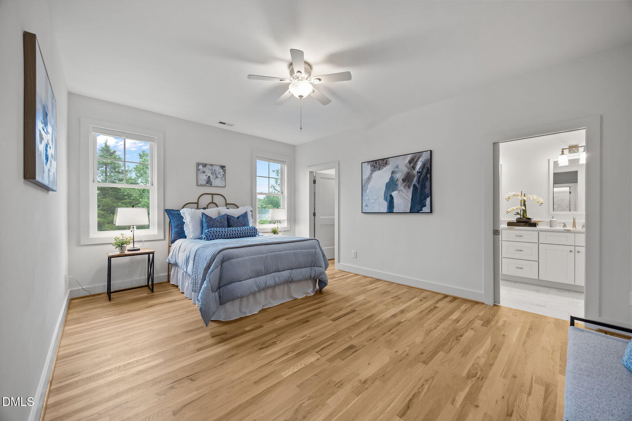
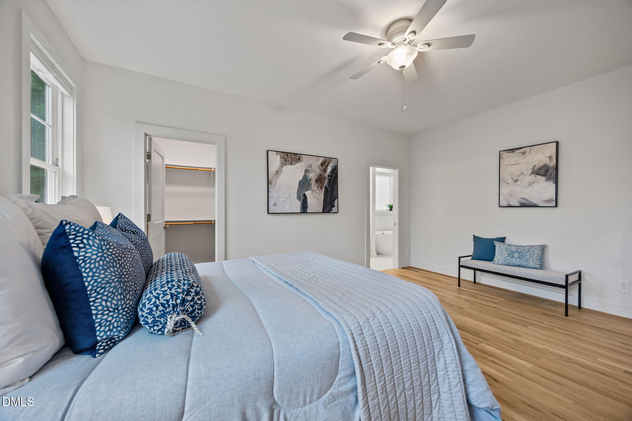
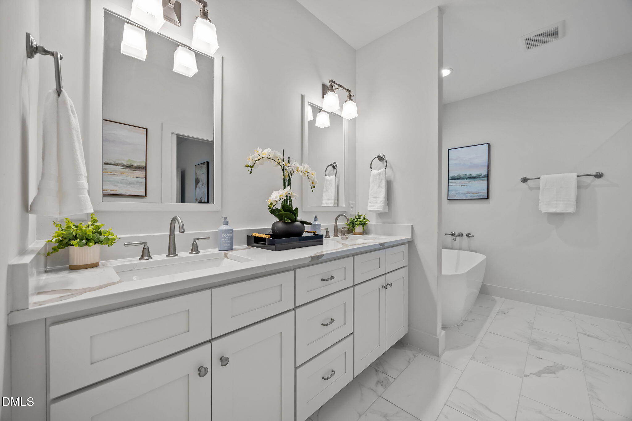
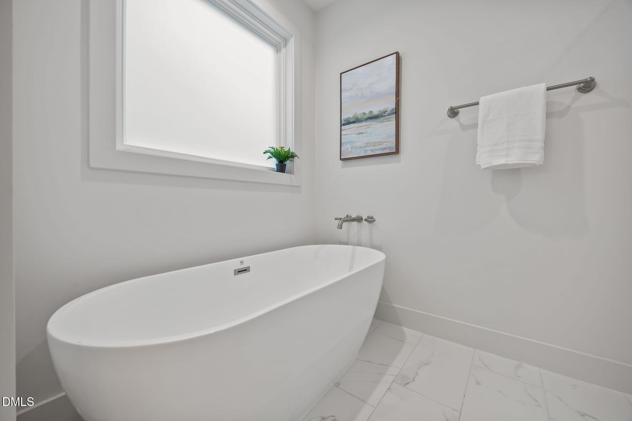
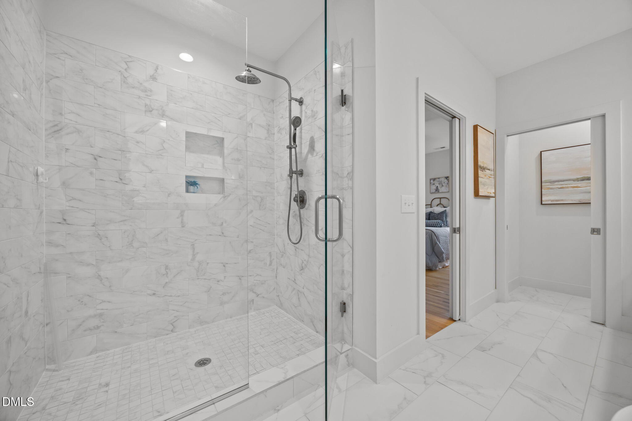
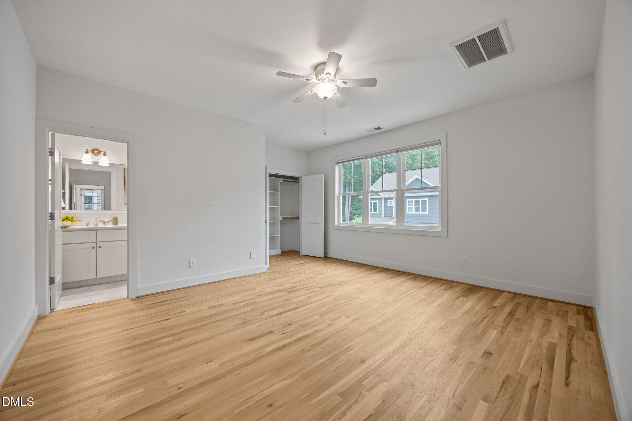
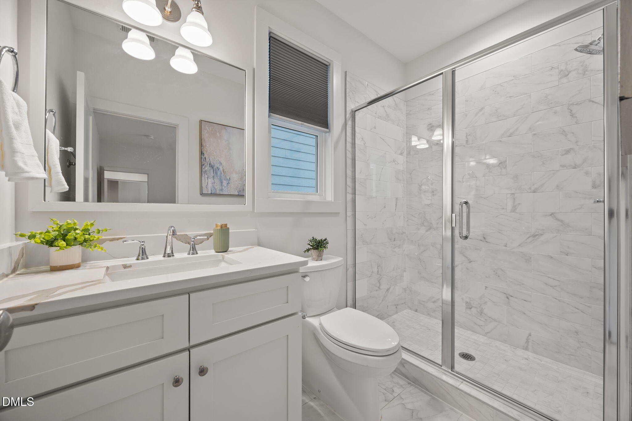
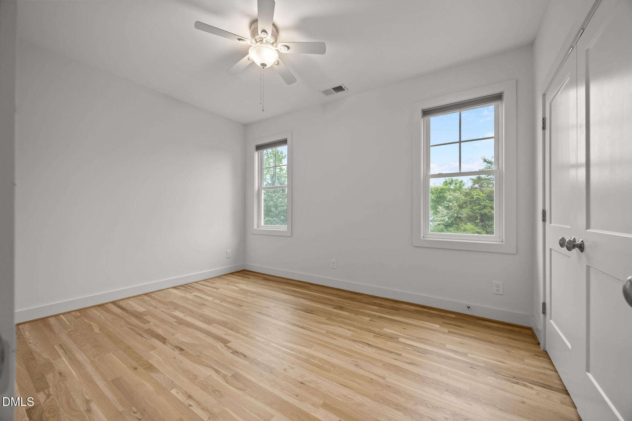
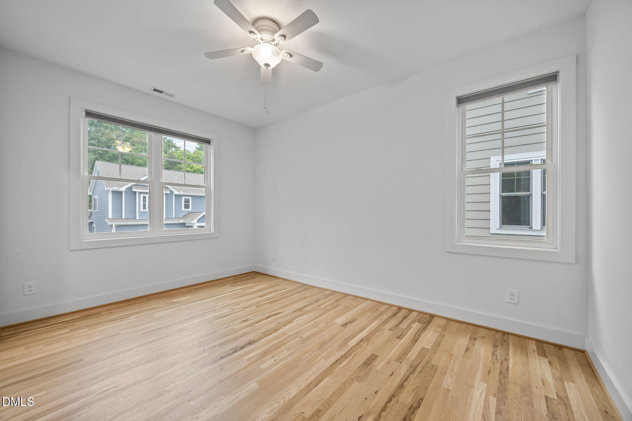
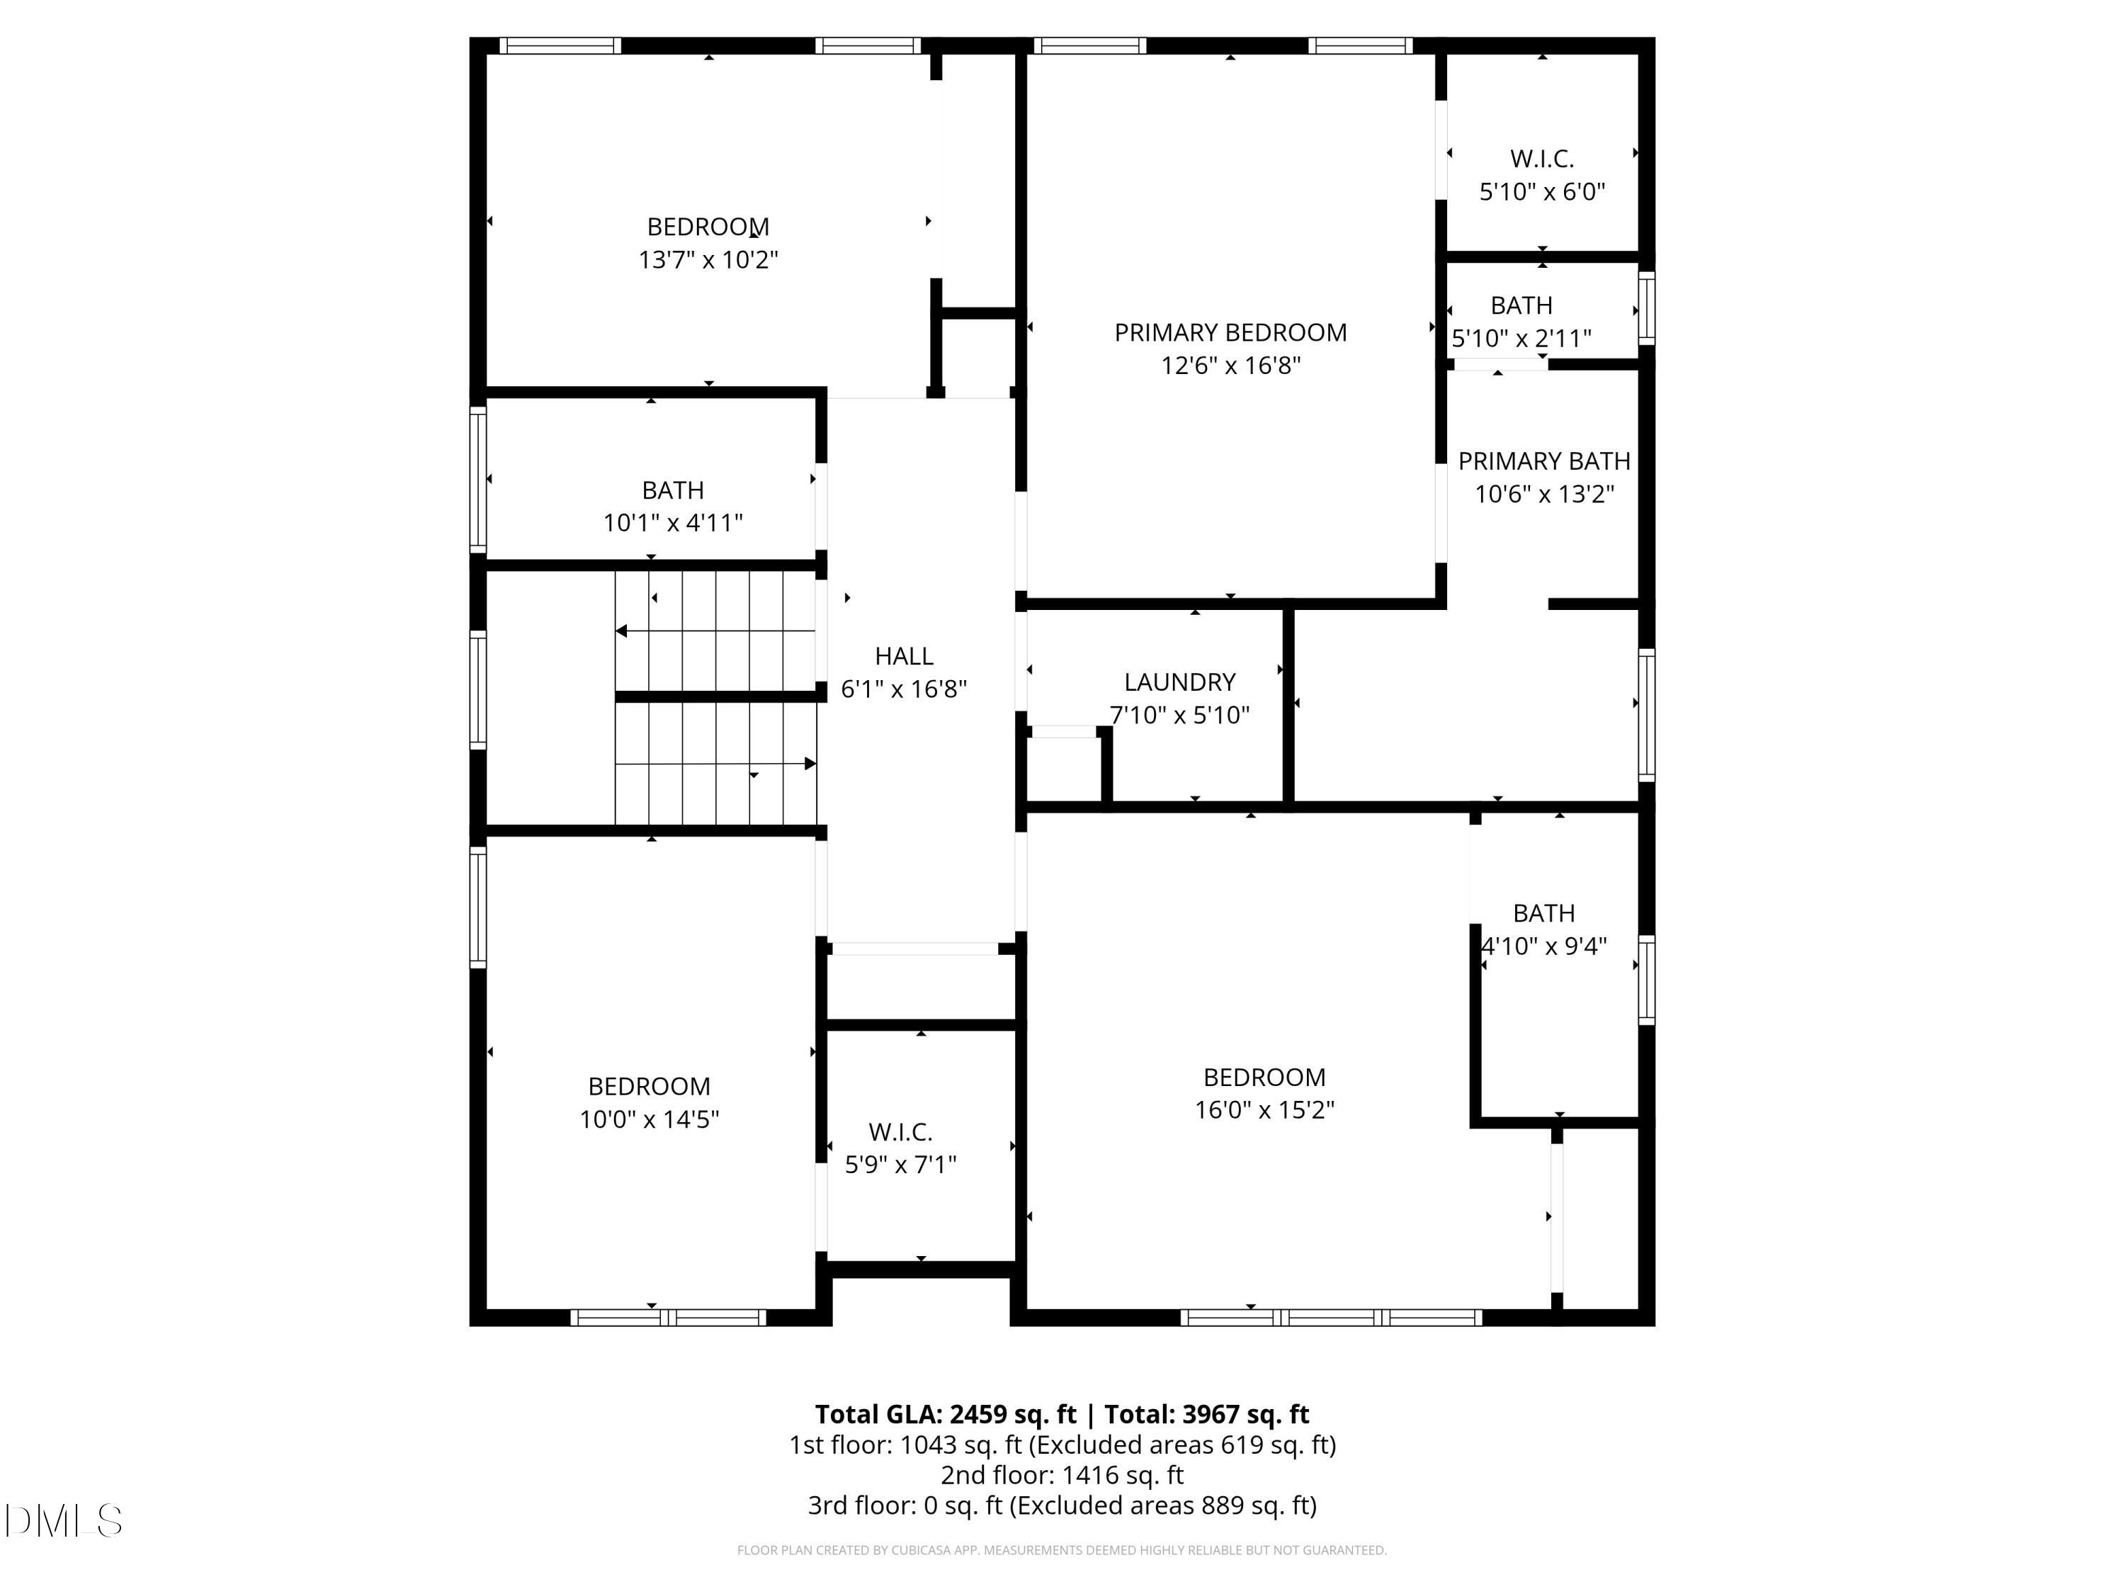
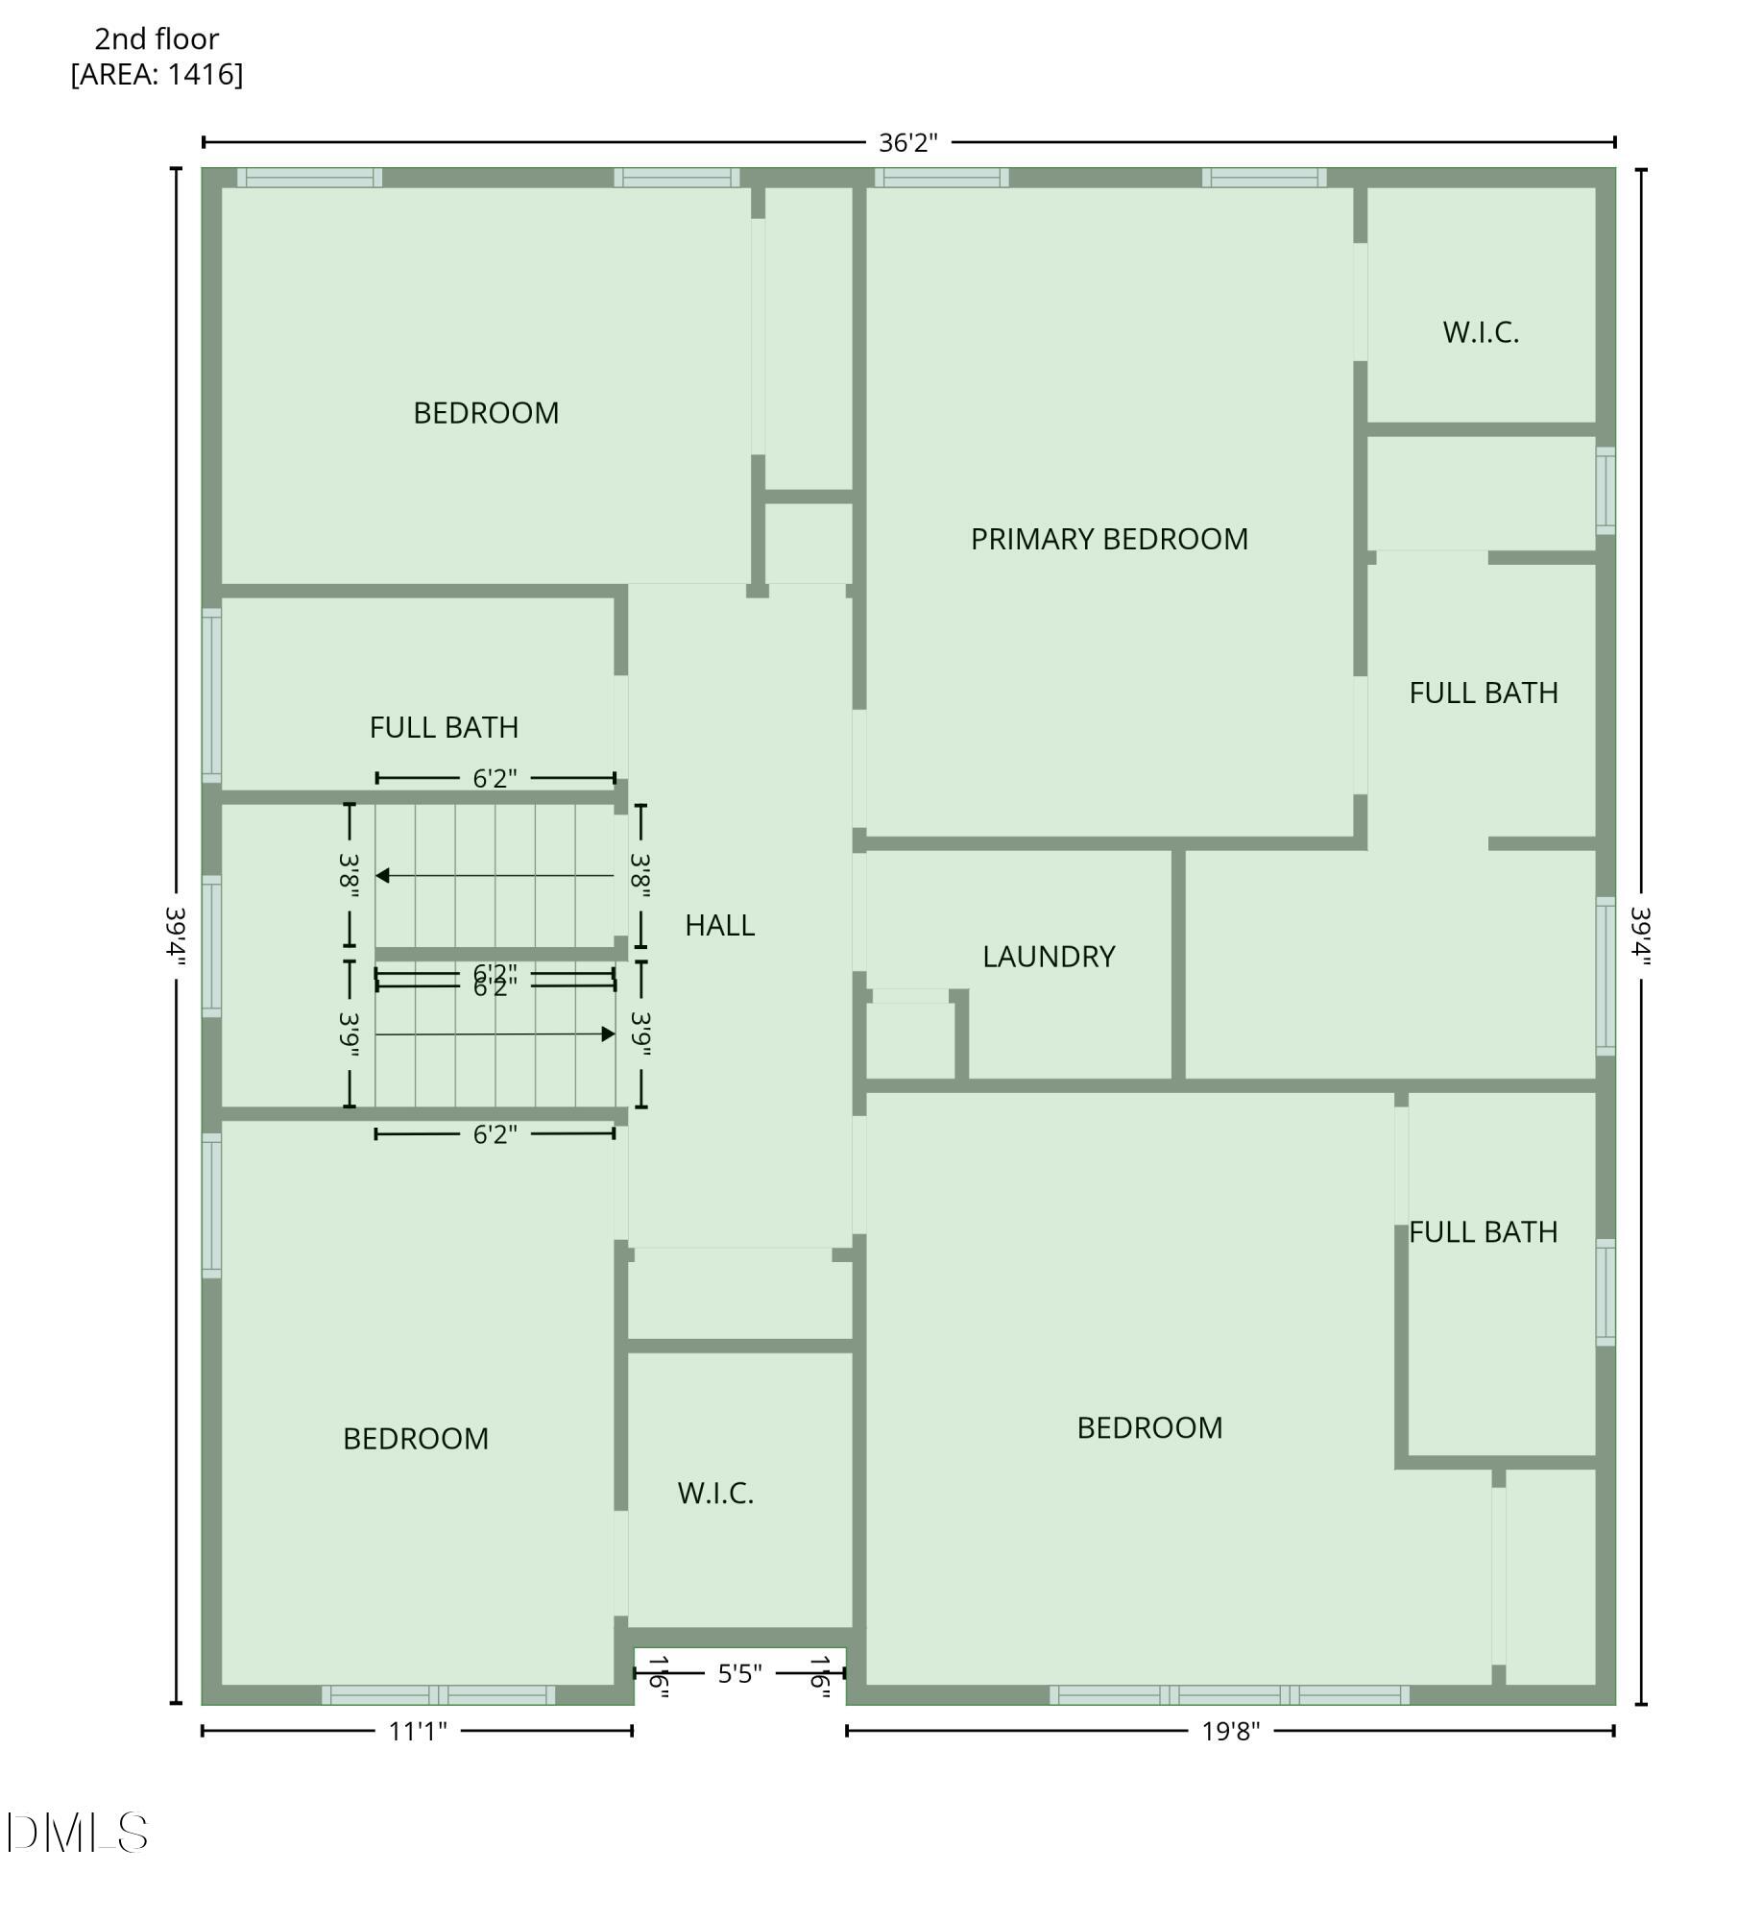
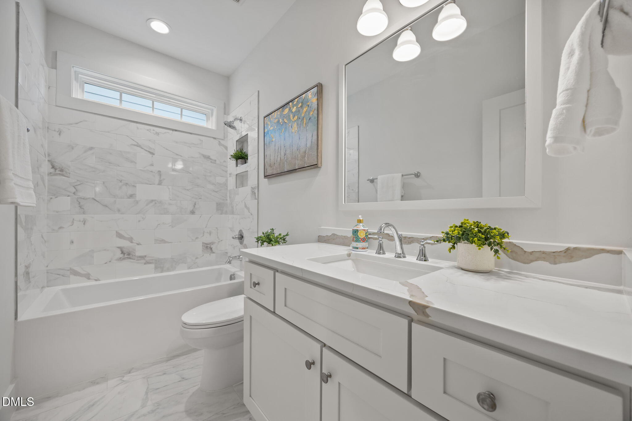
The second floor has 4 bedrooms (2 of which are PRIMARY SUITES) and 3 FULL BATHROOMS. All of the flooring on both levels is hardwood, providing that clean modern look. Storage galore on all levels. All 4 bathrooms have tile floors and showers and quartz countertops.

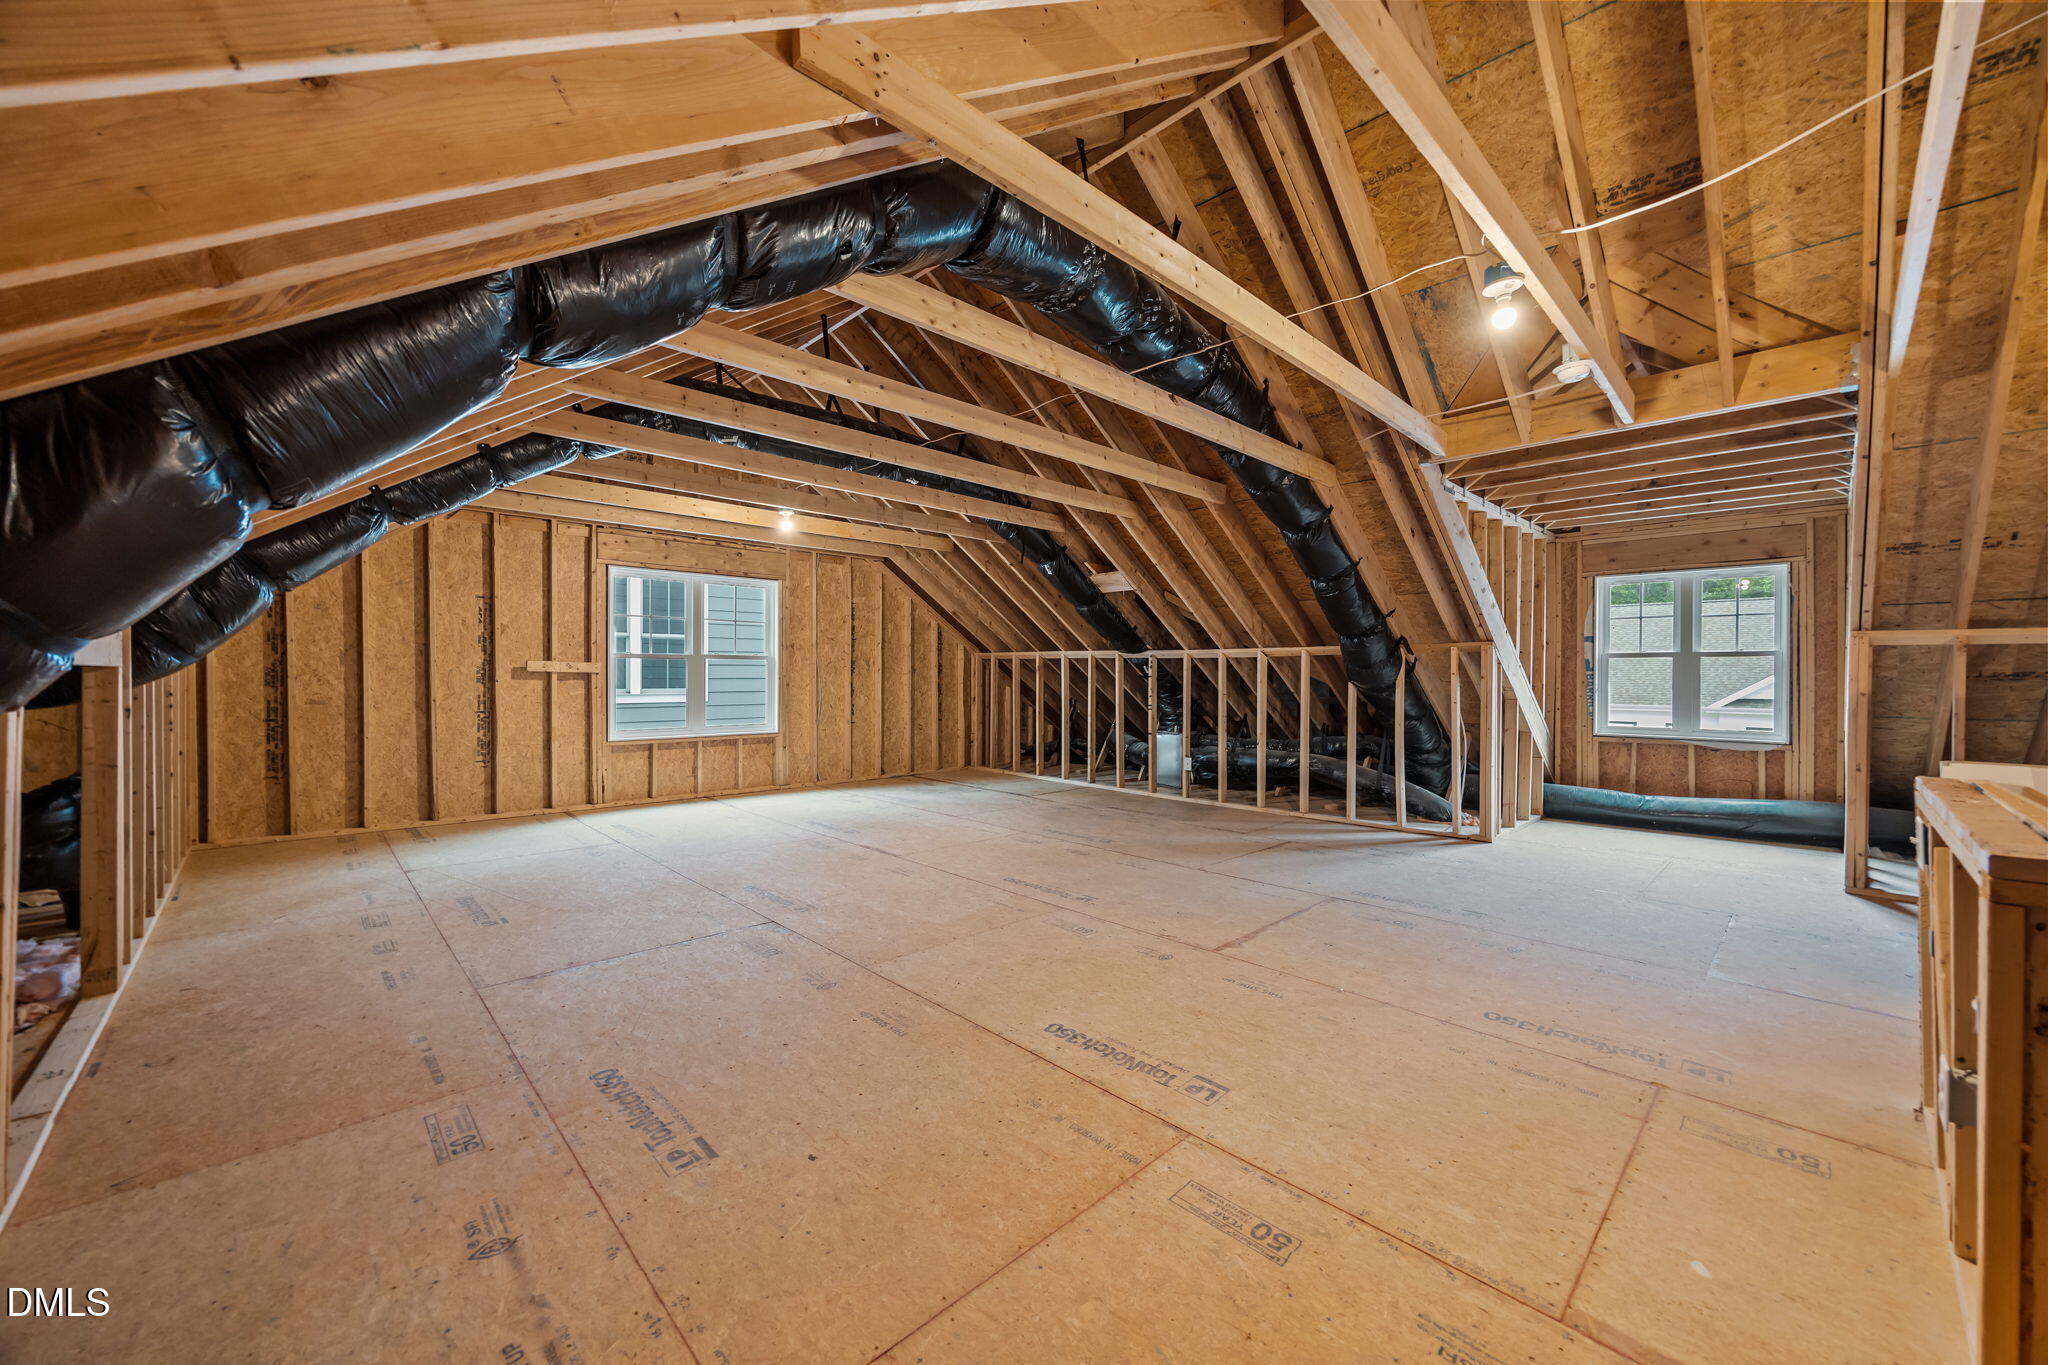
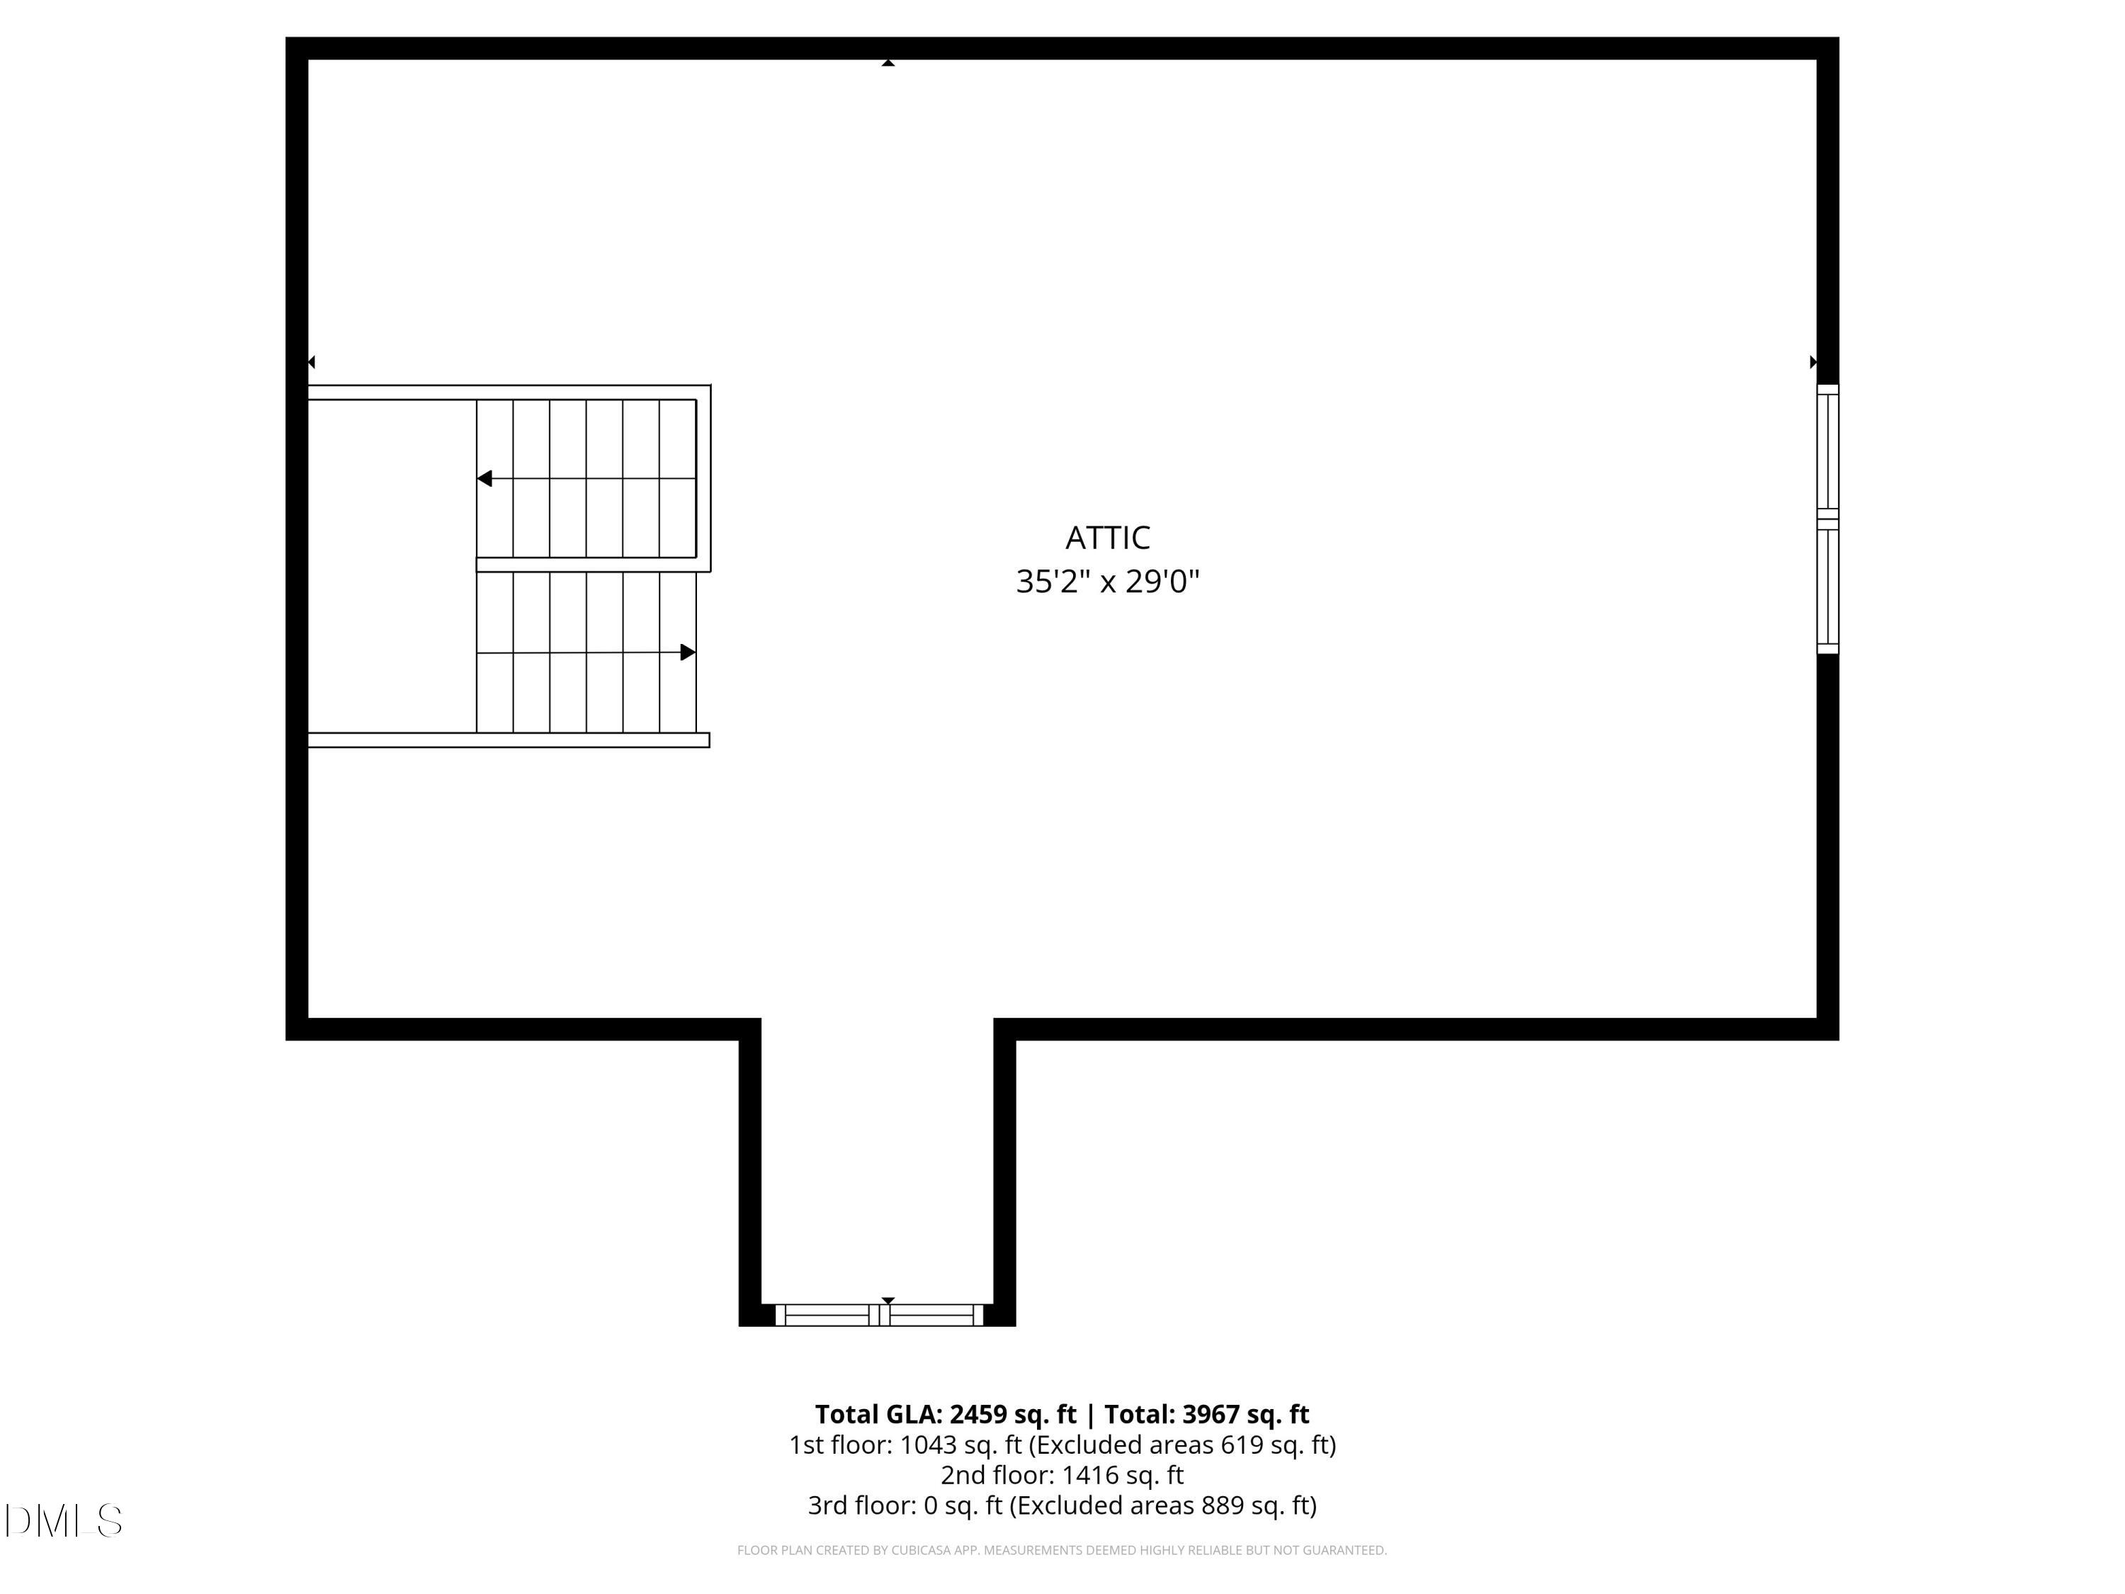
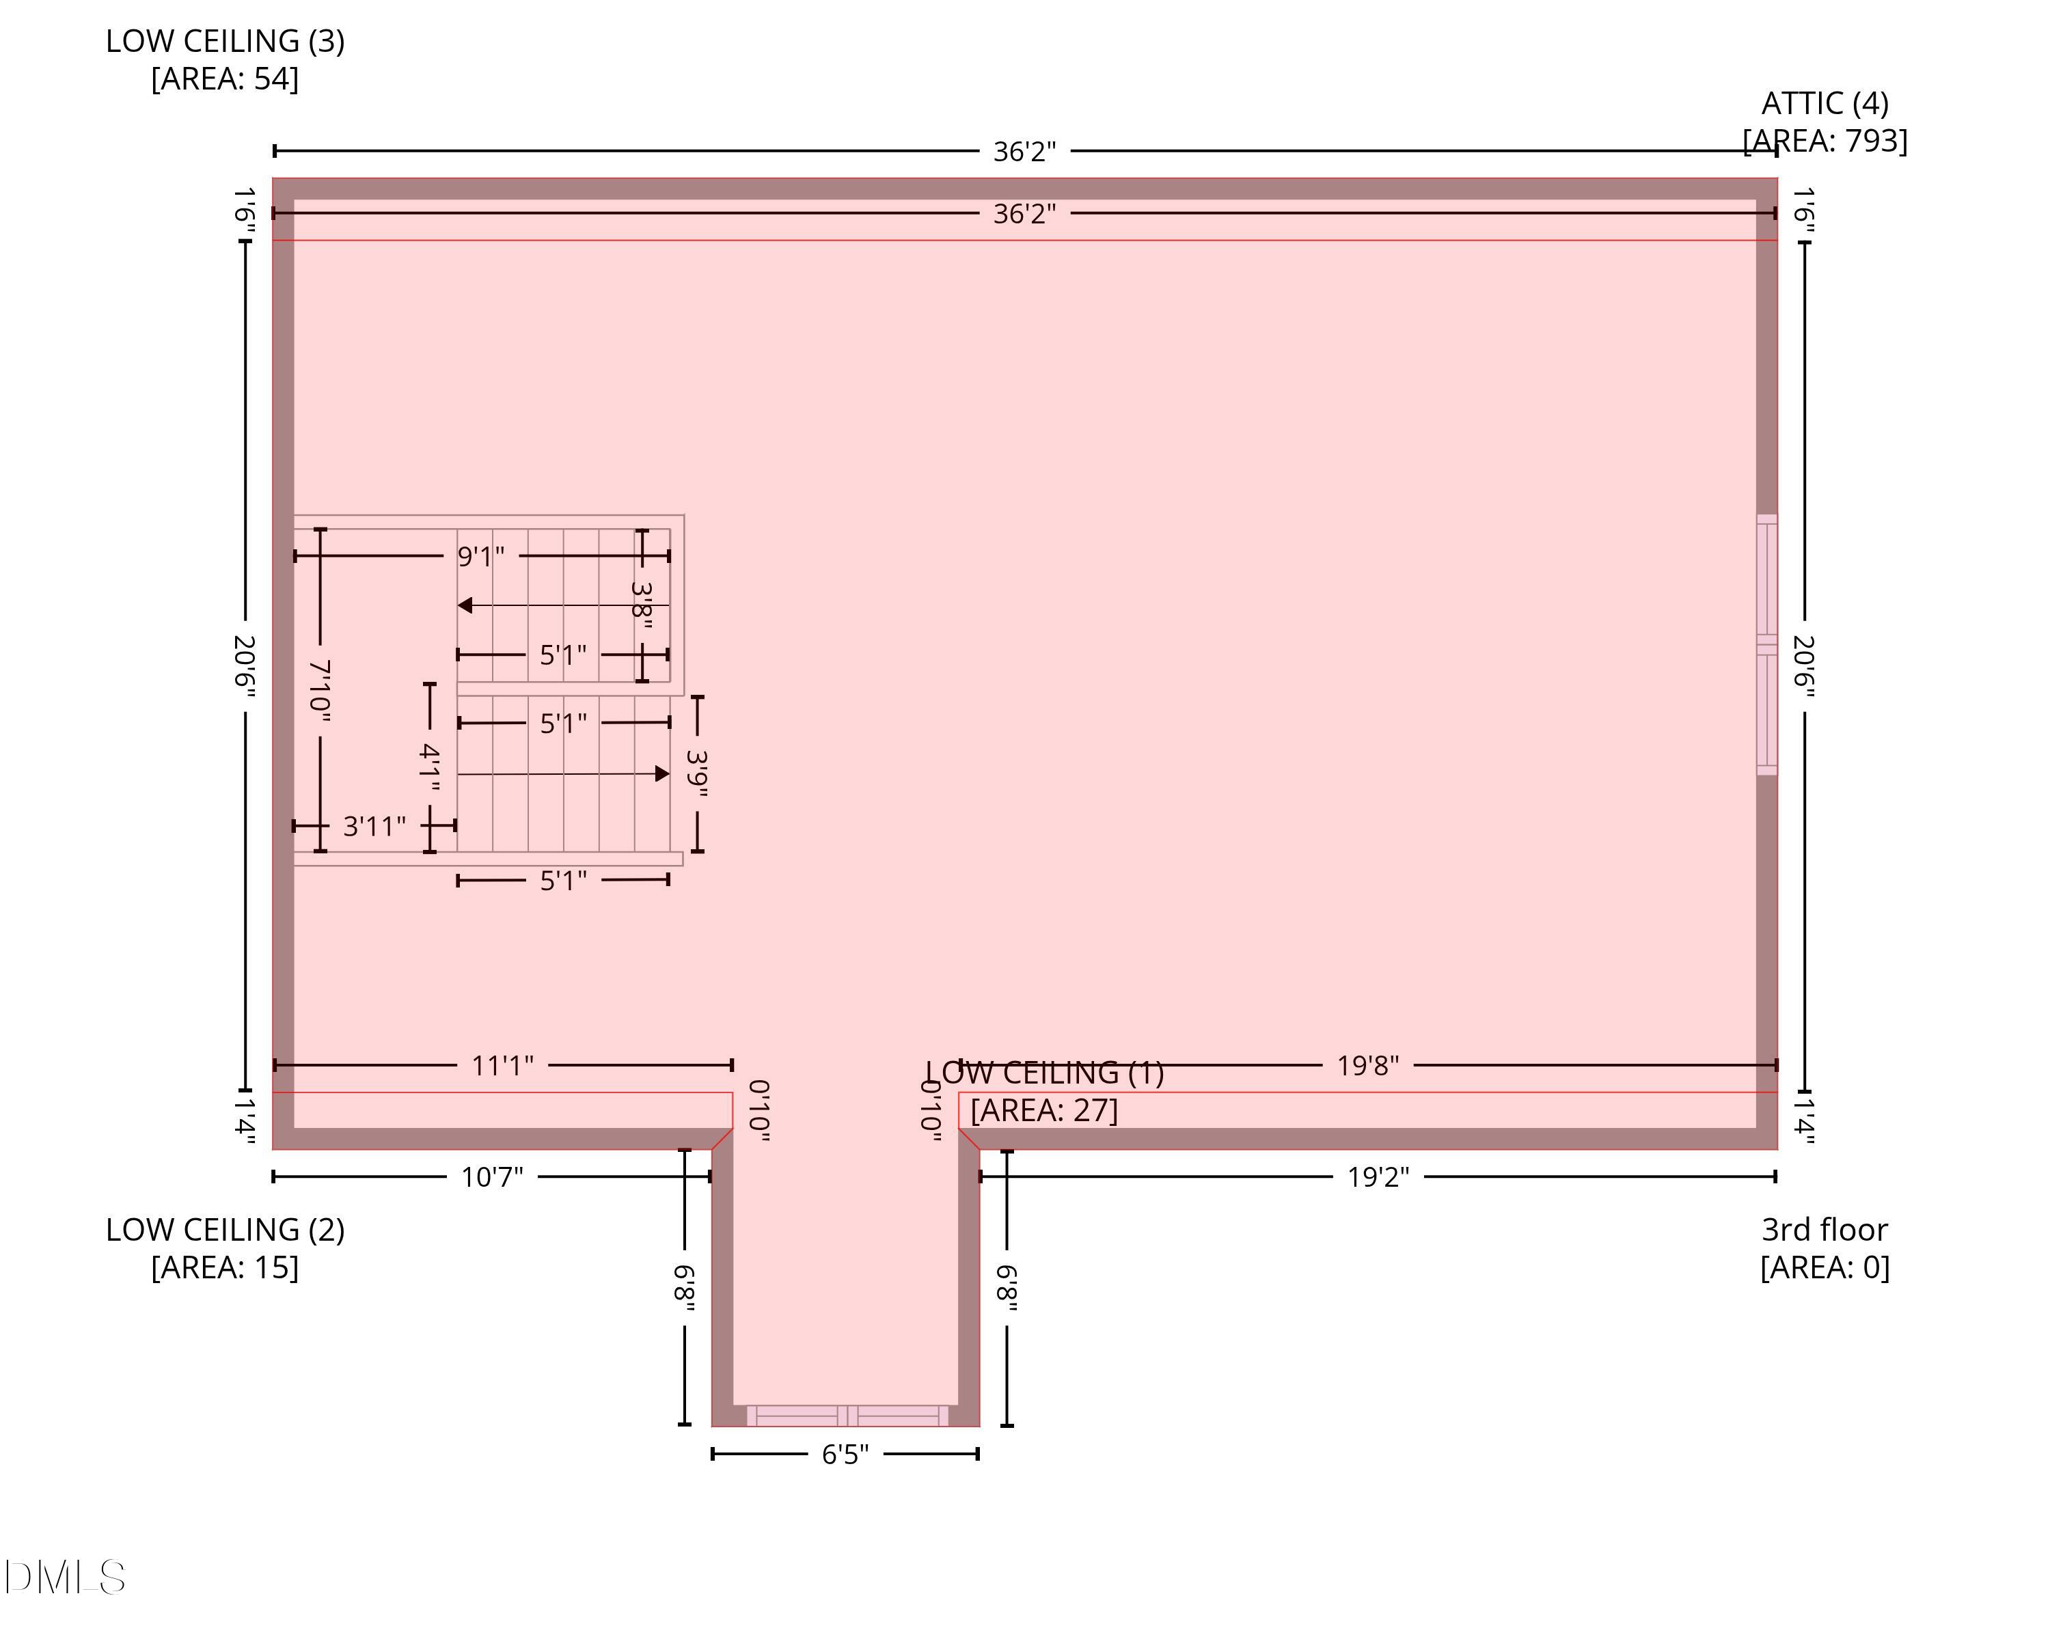
An unfinished third floor (~1238sqft) presents endless possibilities for future expansion.

With its open floor plan, custom finishes, high ceilings and sophisticated transitional style, this home offers an amazing opportunity for the next lucky owners.

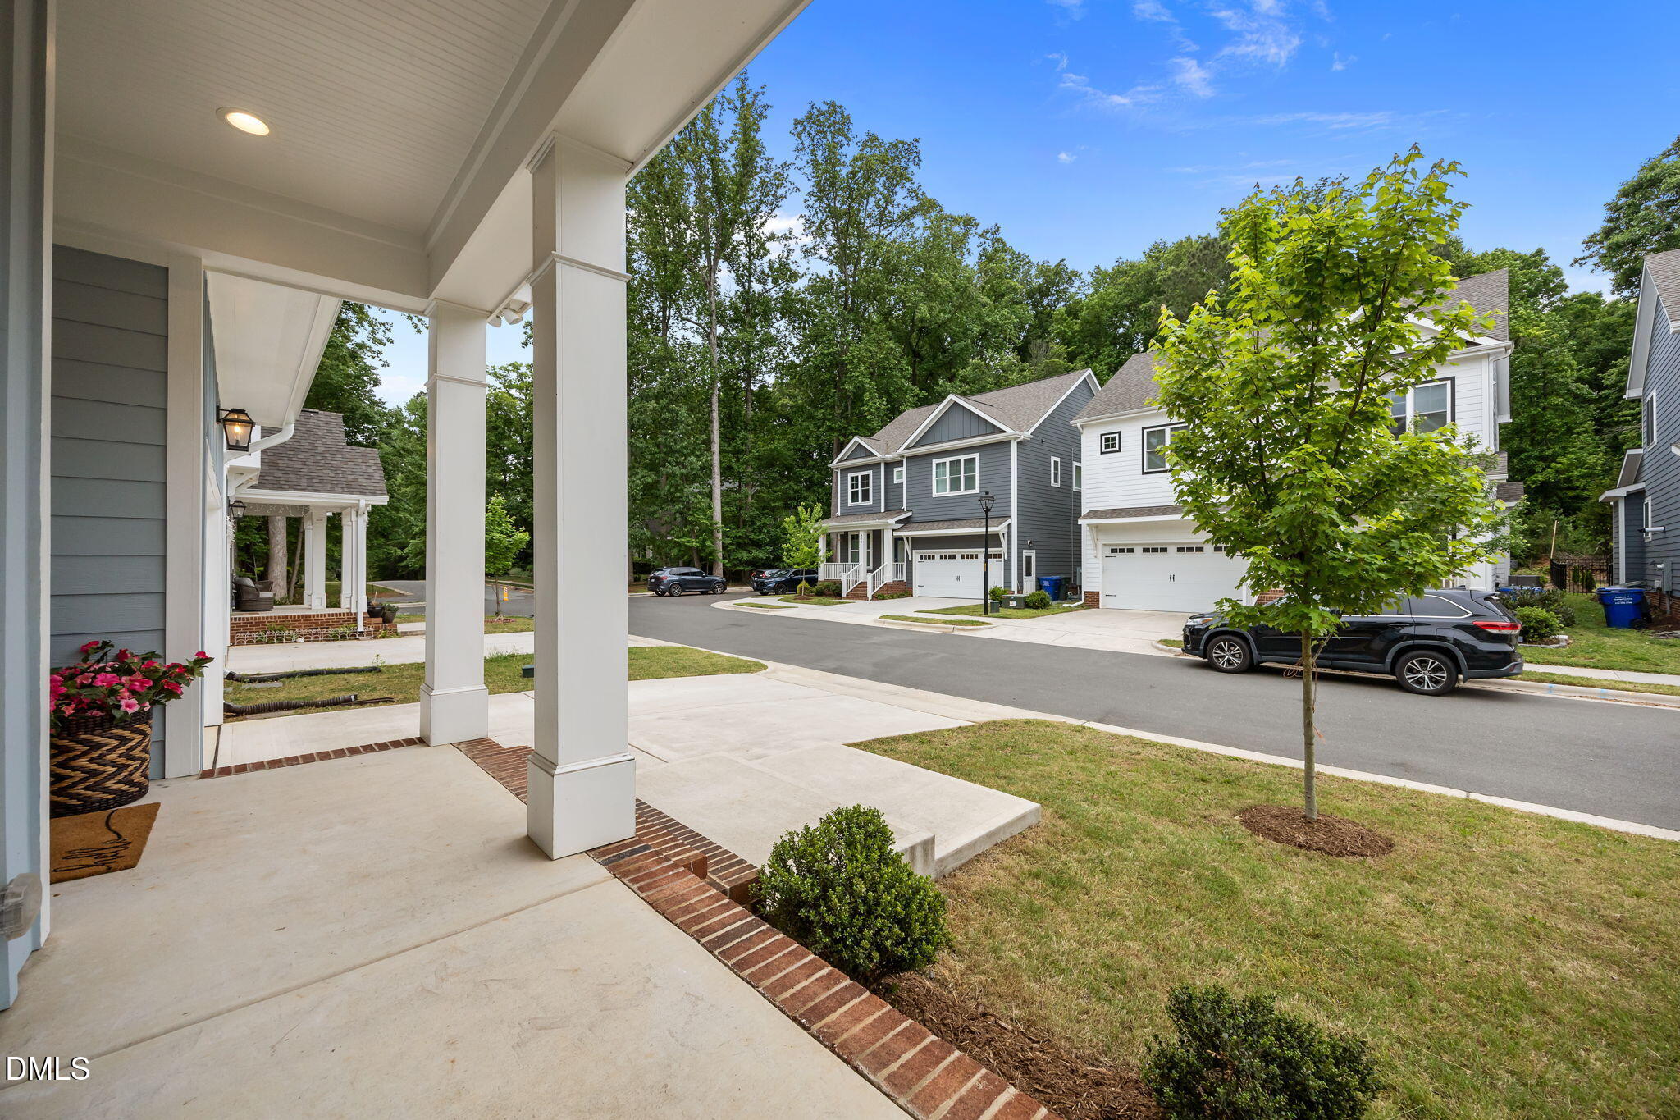
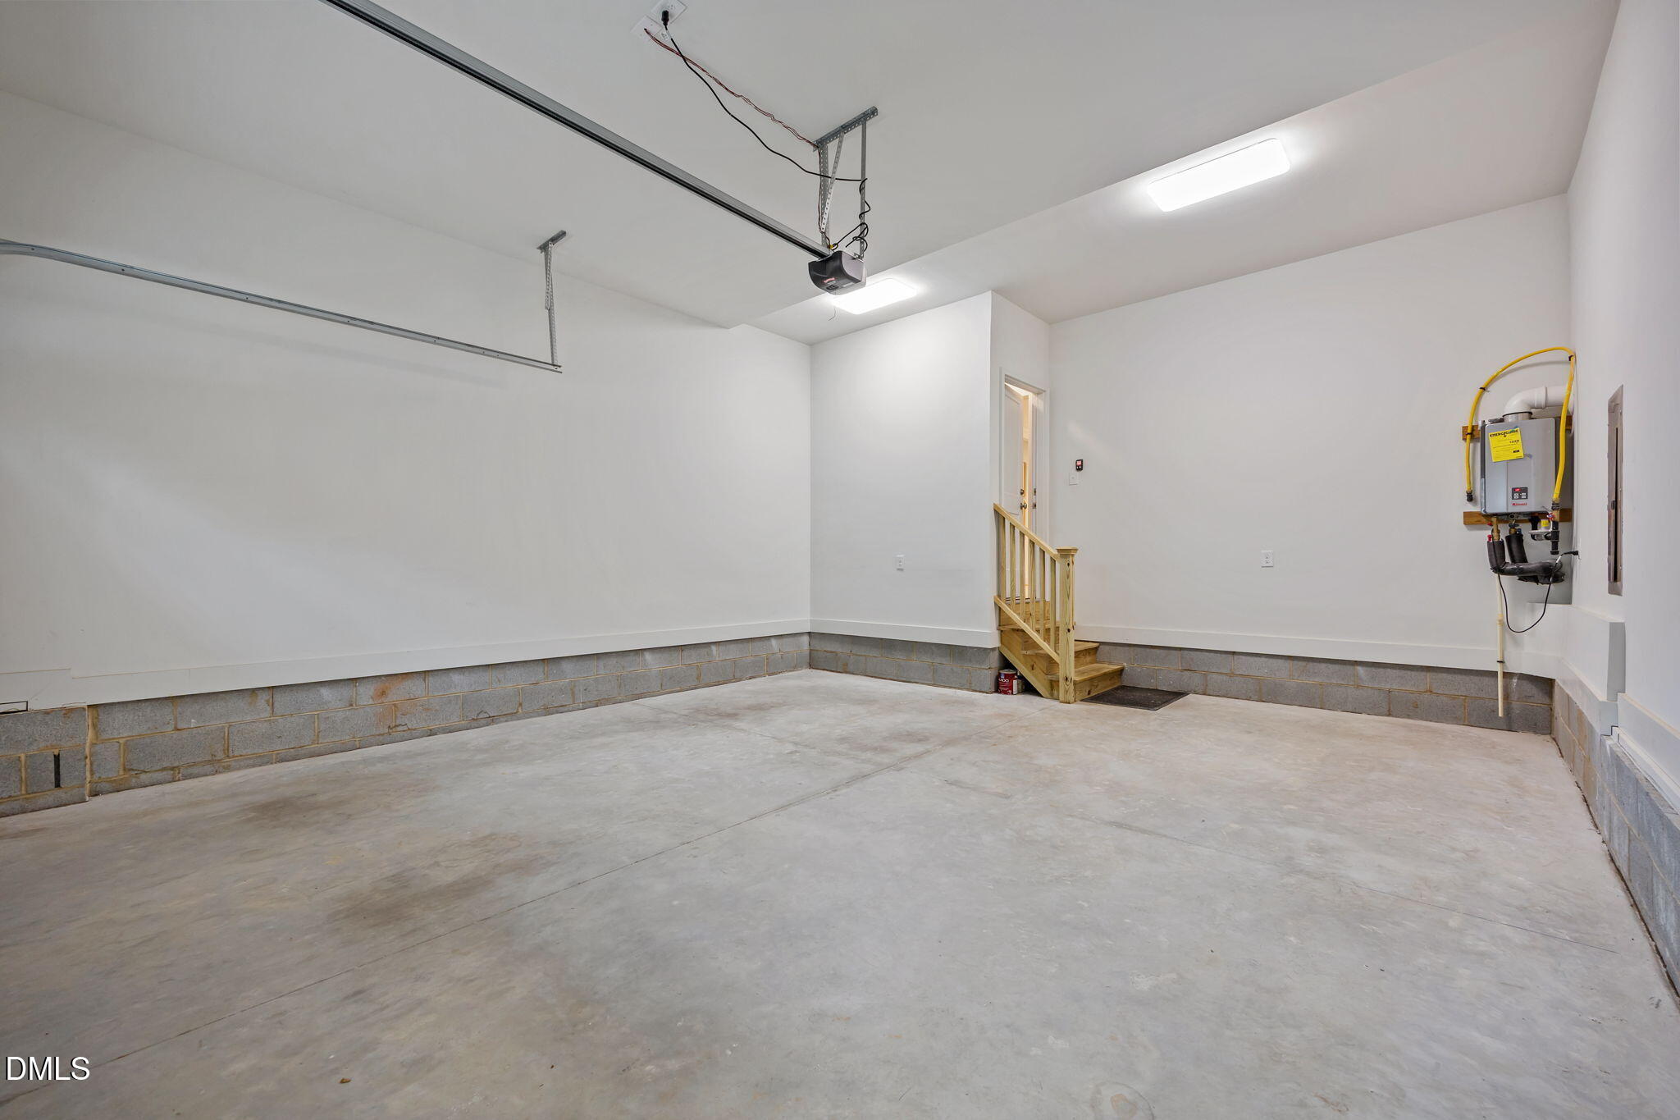
****Additional Features: Screened Porch, 2-Car garage, Chapel Hill/Carrboro City Schools (walk zone), Tankless hot water heater, all systems, roof and appliances new as of 2022!!!
Overview

Property Status
Pending
Lot Size
4,356 Sq.Ft.
MLS ID
10164114
Property Type
Residential
Year Built
2022

Features & Amenities

Total Area
2,459 Sq.Ft.
Neighborhood
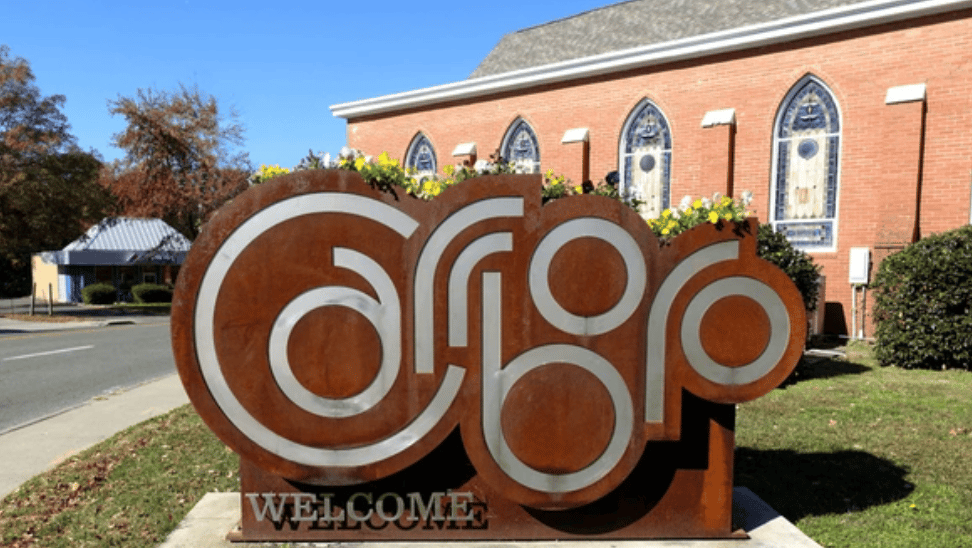
Carrboro
Architecture Styles
Transitional
Stories
3
Garage Spaces
2.0
Water Source
Public
Utilites
Natural Gas Connected
Roof
Shingle
Lot Features
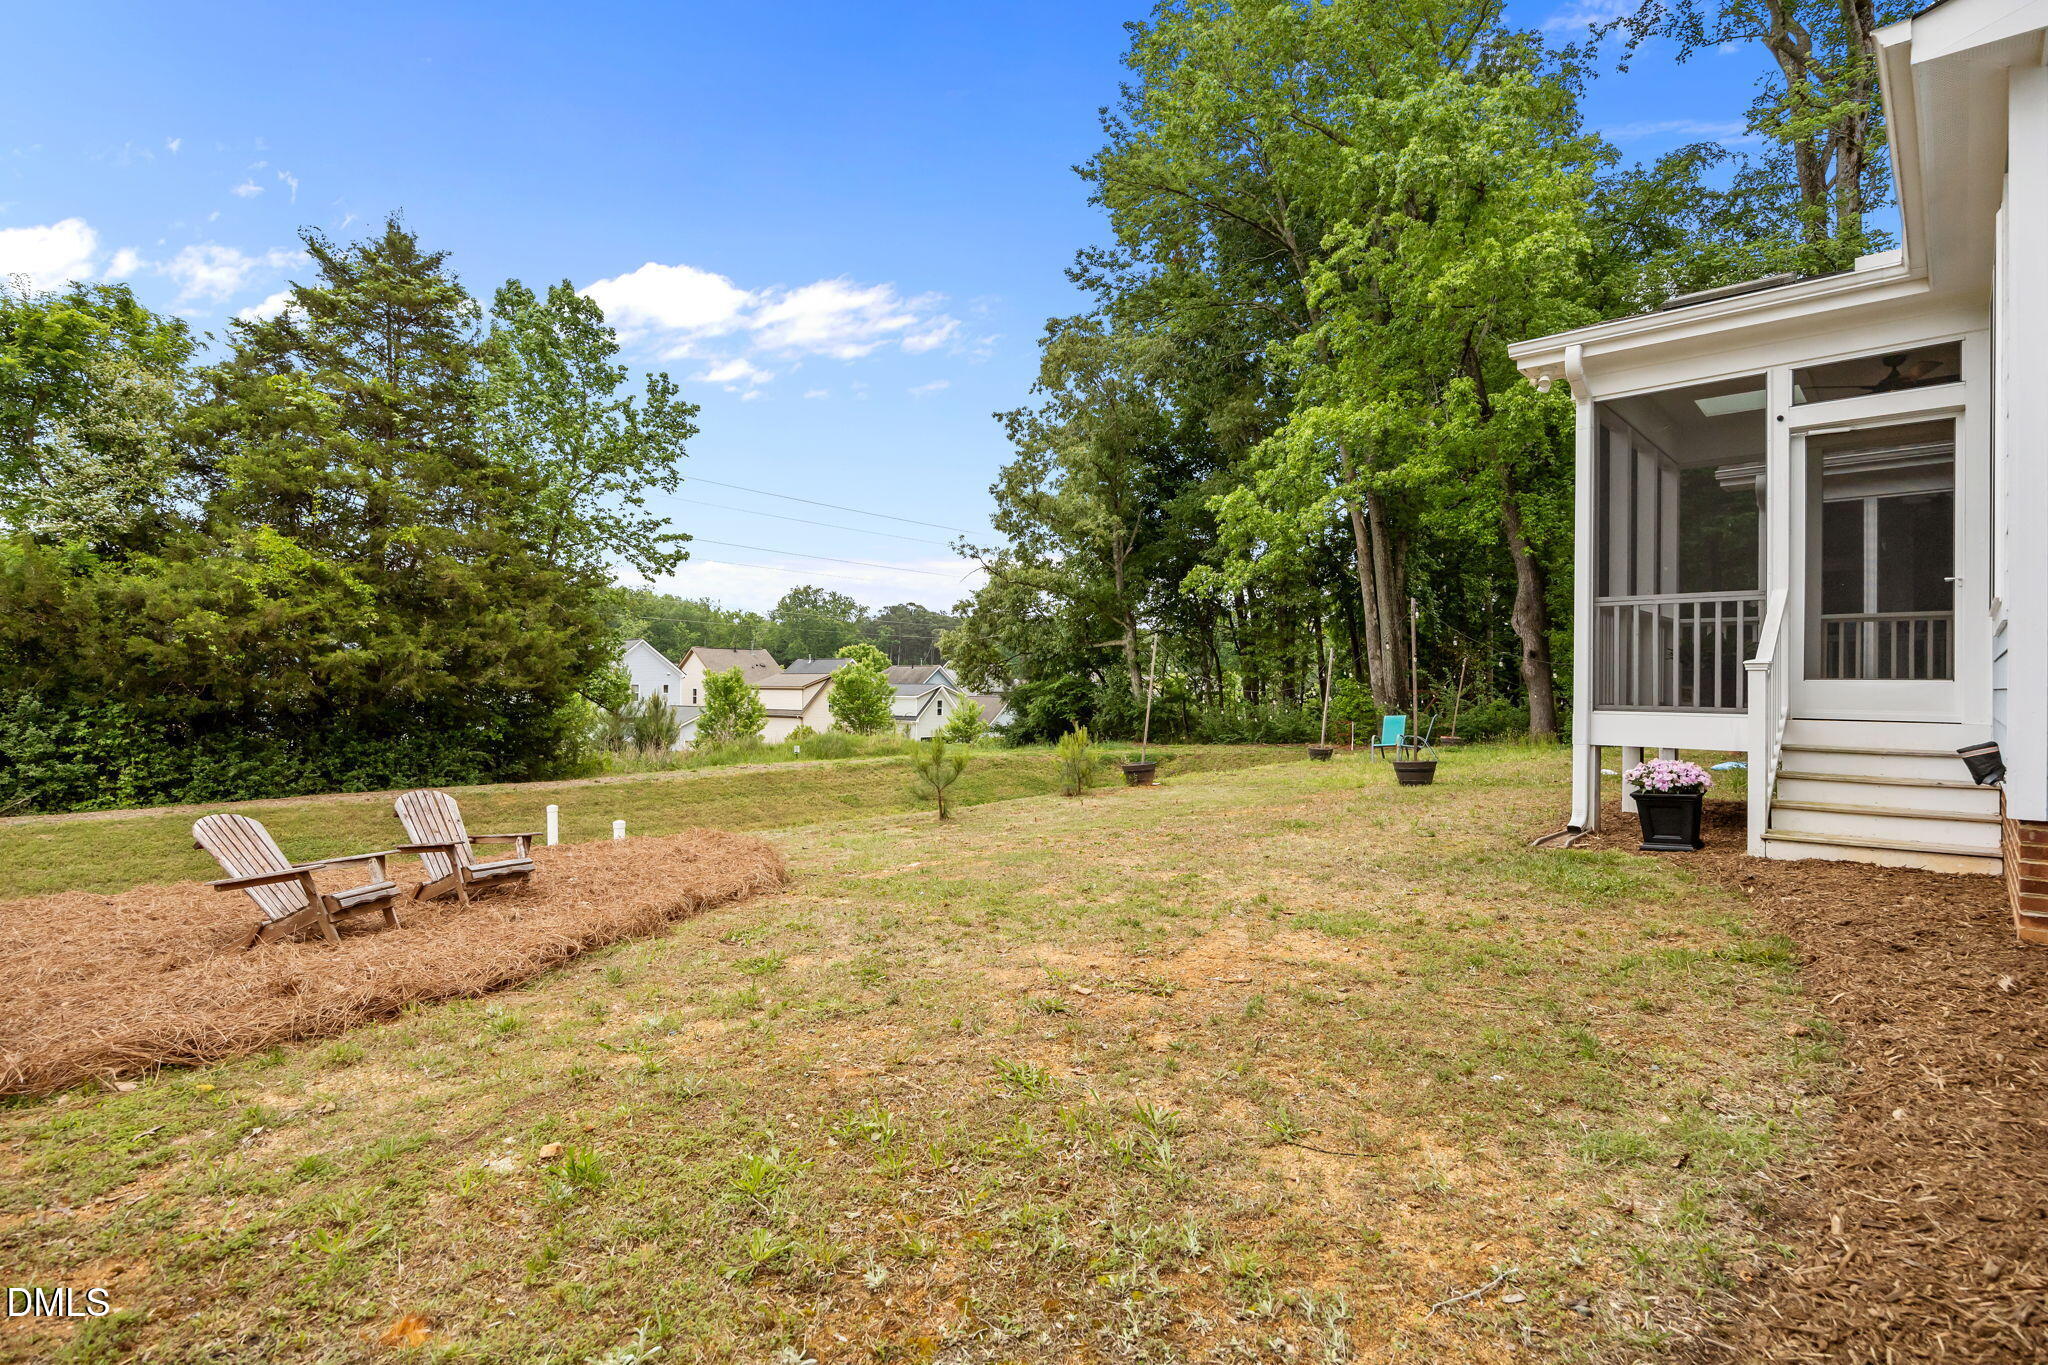
Back Yard
Heat Type
Heat Pump, Natural Gas, Zoned
Air Conditioning
Gas
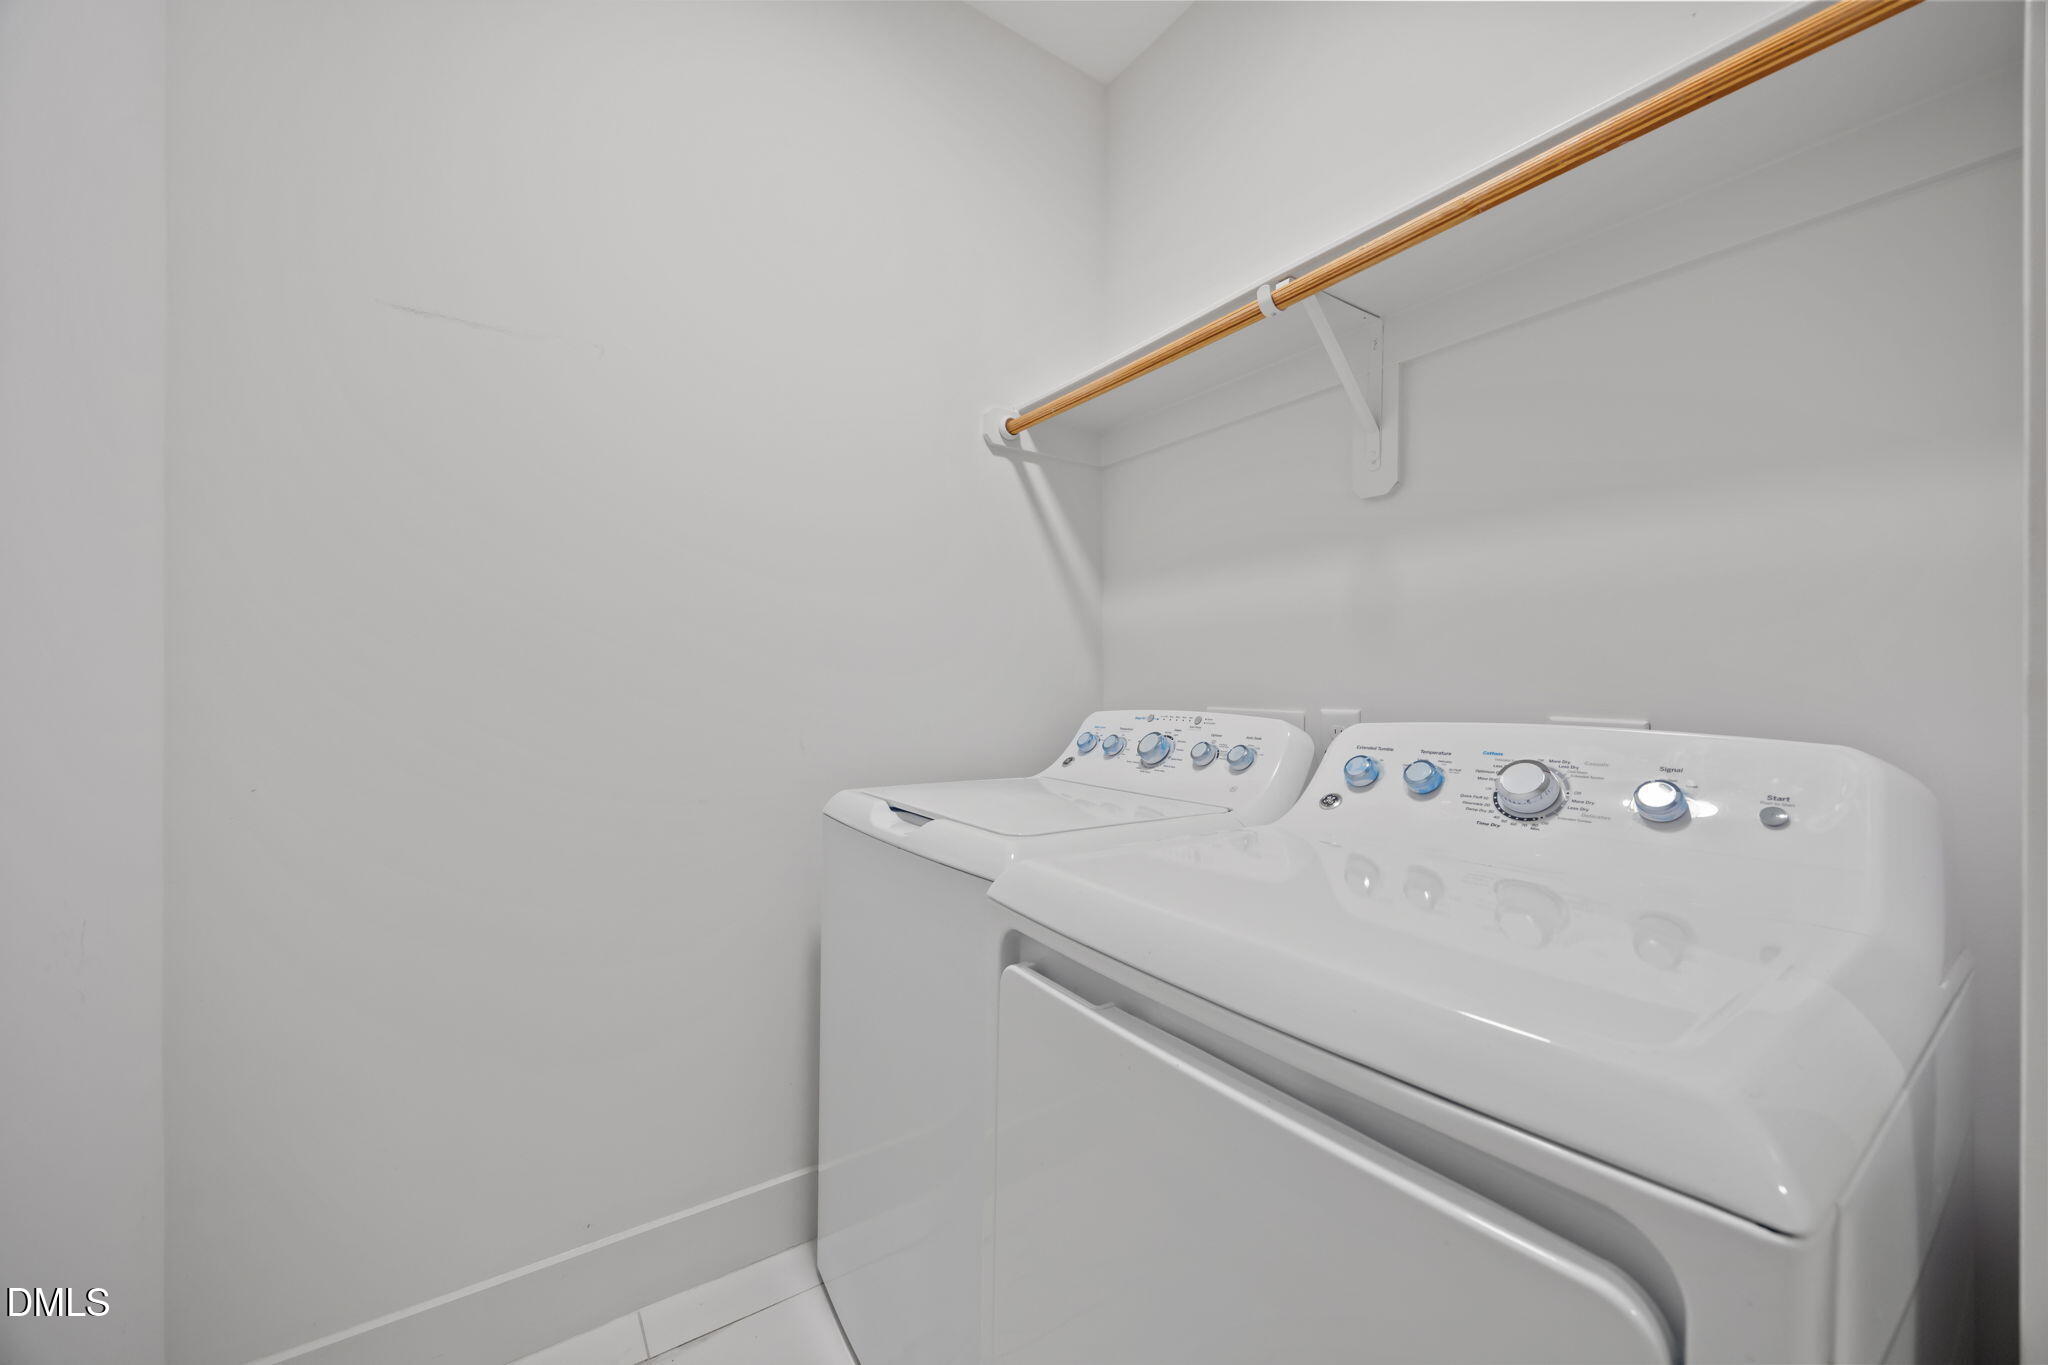
Laundry Room
Upper Level
Fireplace
Gas
Other Interior Features
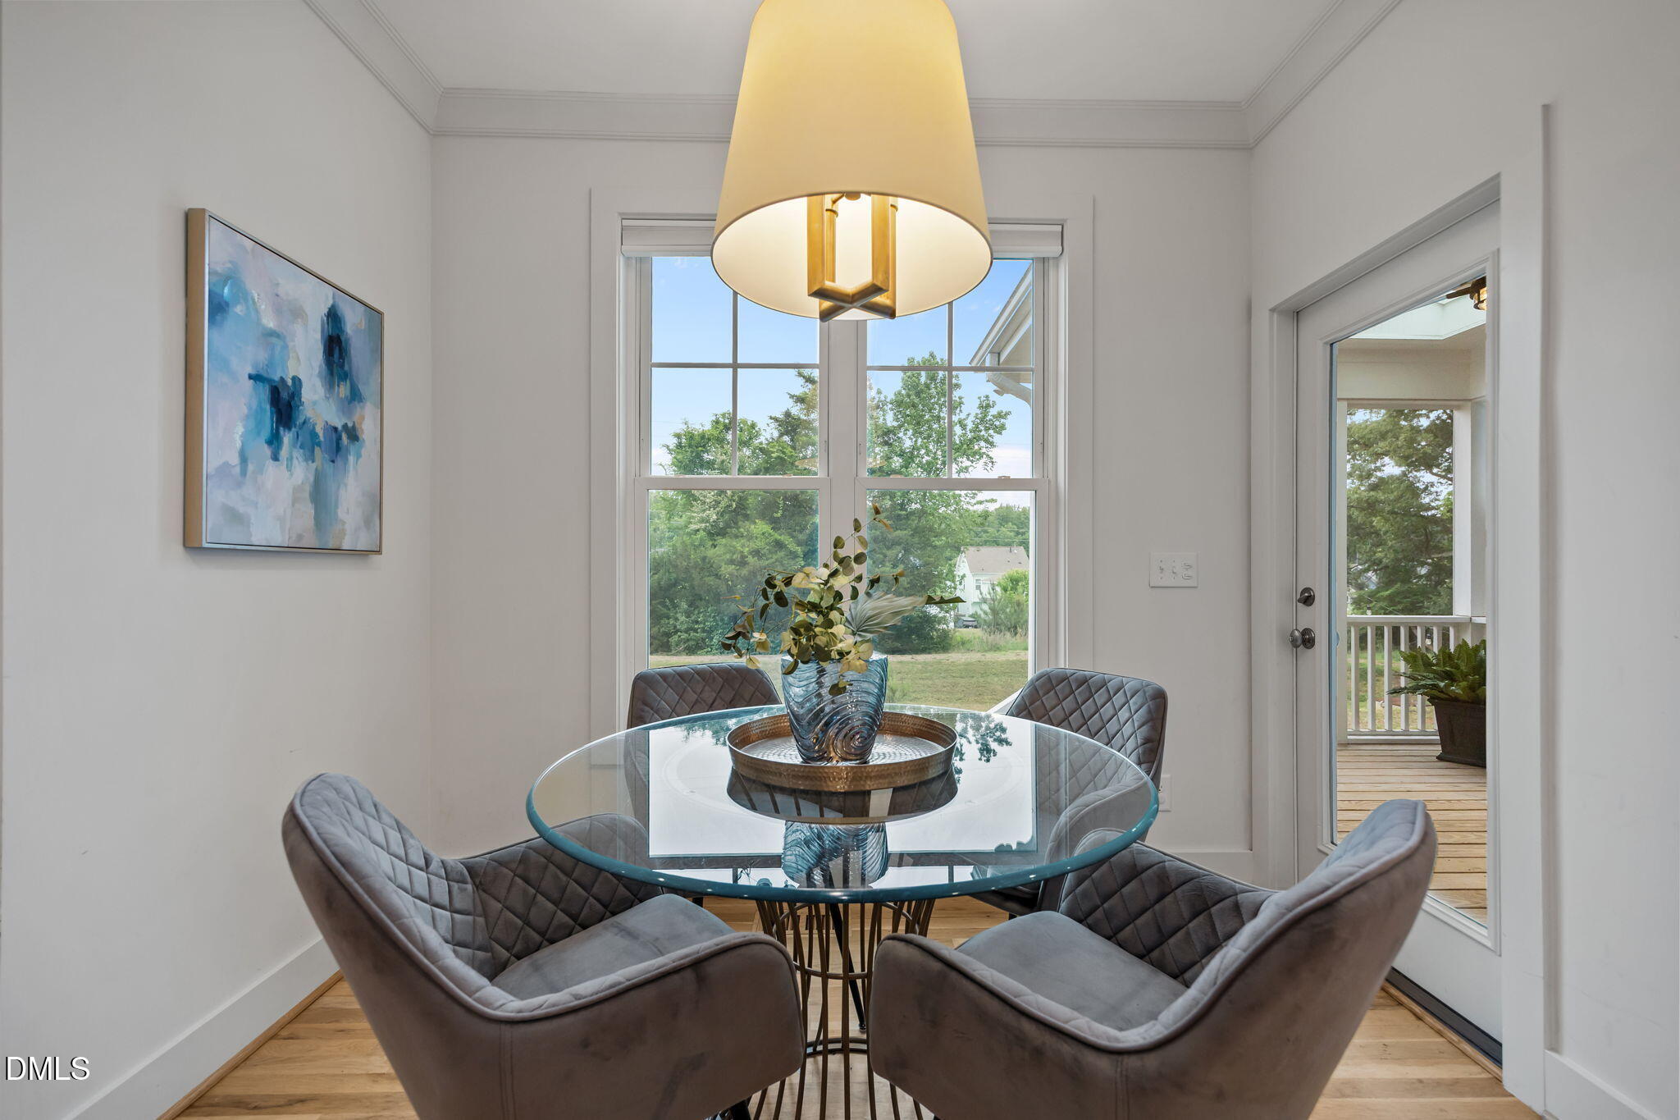
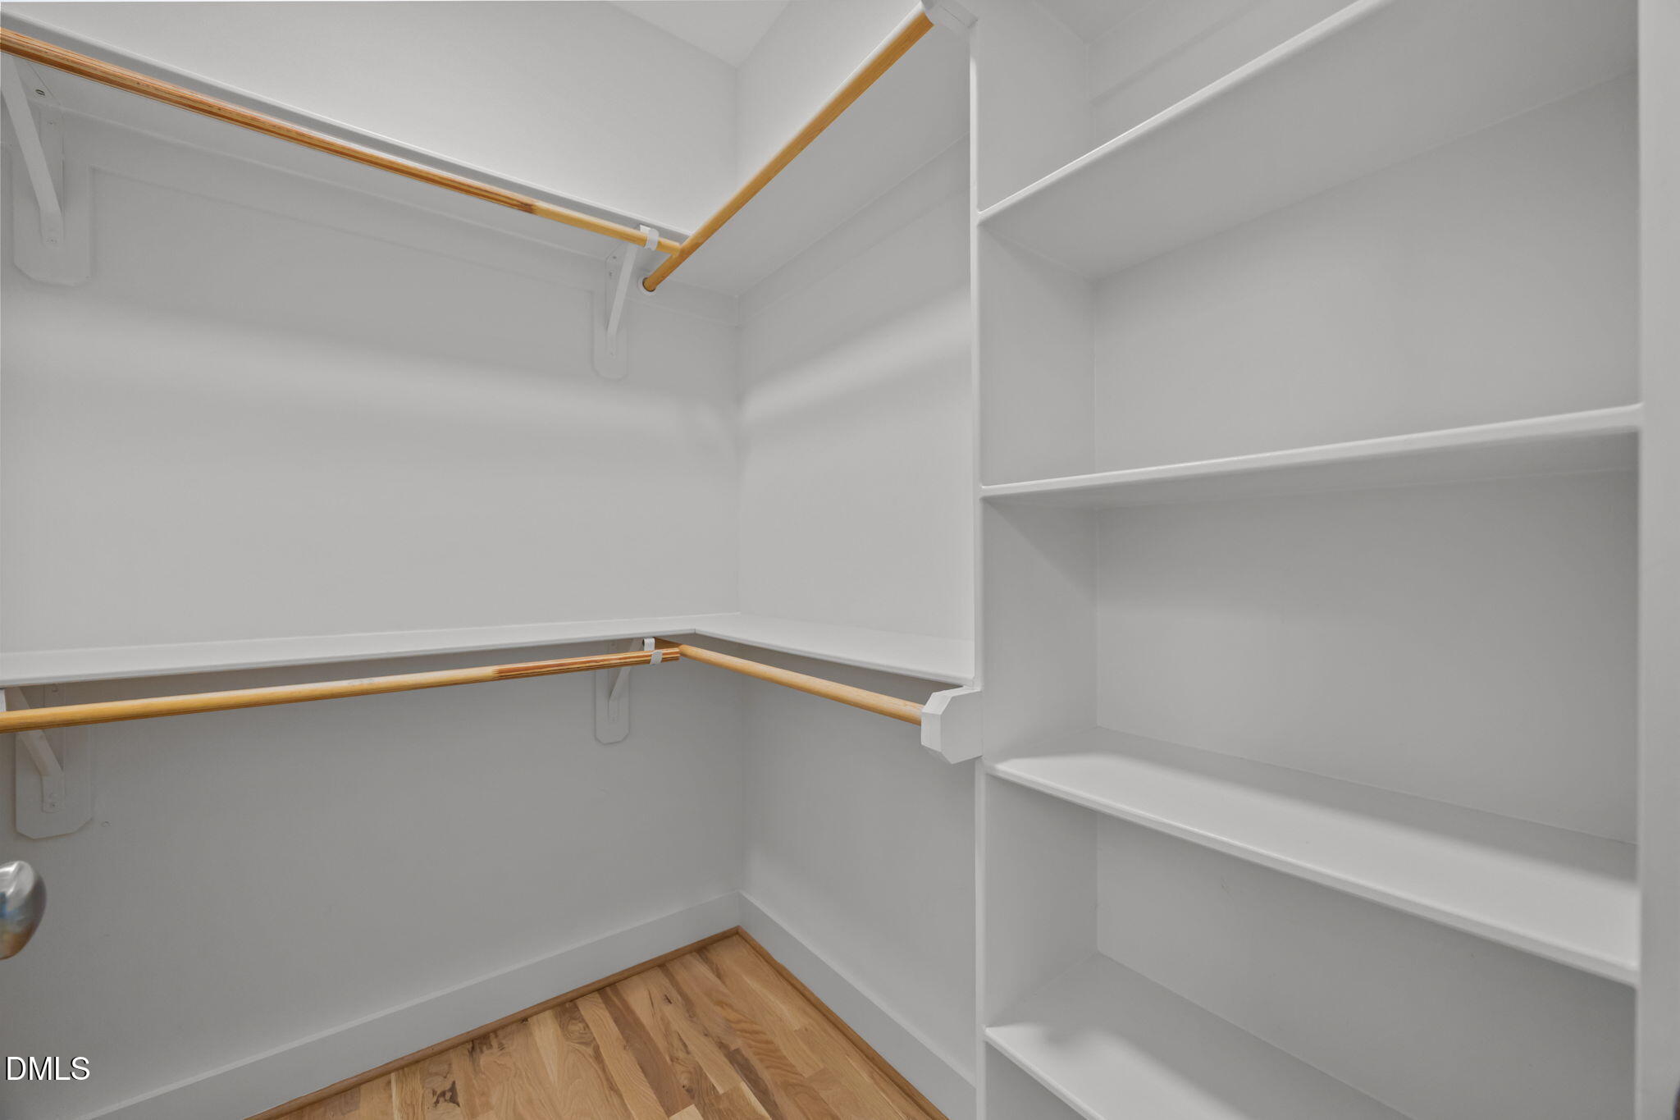
Beamed Ceilings, Ceiling Fan(s), Double Vanity, Eat-in Kitchen, Entrance Foyer, Kitchen Island, Open Floorplan, Pantry, Quartz Counters, Recessed Lighting, Soaking Tub, Storage, Walk-In Closet(s), Walk-In Shower
Sewer
Public Sewer
HOA Amenities
Insurance
Elementary School
CH/Carrboro - McDougle
Middle School
CH/Carrboro - McDougle
High School
CH/Carrboro - Chapel Hill
Sales Price
$700,000
Real Estate Tax
$8,137/yr
HOA
$125/3 mos
Zoning
CZ

Downloads

410 Wyndham Drive

Schedule a Tour

I would love to help you see this beautiful home! As a full-service brokerage, I can help you tour. Please submit an offer, and answer questions about the buying process.
Thank you

for your interest in 410 Wyndham Drive, Chapel Hill, NC 27516

410 Wyndham Drive
Navigate
Carrboro

Explore Carrboro

read more

Mortgage Calculator

Estimate your monthly mortgage payment, including the principal and interest, property taxes, and HOA. Adjust the values to generate a more accurate rate.
$0,000 Your Payment 20 15 65
$0,000 Your Payment

I'm Interested In

410 Wyndham Drive

or
  • CallKathy Shaw

    License #287994

    (919) 740-1811
  • Follow Us On Instagram