Leave a Message

Thank you for your message. I will be in touch with you shortly.

Explore Properties

Property Description

The sellers of this amazing, executive home have updated every space with an eye for detail! Upon entering, you'll notice the architectural wood & iron staircase, the stonework around the fireplace, the beautiful hardwood flooring, the magazine-worthy custom kitchen-appointed with quartz countertop and backsplash, soft close cabinets and drawers as well as high-end appliances. Whether you're making a cup of coffee or entertaining 20 guests, this kitchen is a dream to be in. And speaking of entertaining - the open concept floor plan allows for great flow from room to room, and from the inside right out to the beautiful deck and landscaped yard. On the main level there is a large primary bedroom with a spa-like bathroom and a walk-in closet. Upstairs are 2 additional large bedrooms with custom closets and large windows, an updated full bath and a large bonus room that can serve multiple purposes (guest space, TV room). A 10-minute drive takes you to shops, schools, restaurants, I-40, RTP and Chapel Hill. This is one of the prettiest homes in the neighborhood. Don't miss it!

Overview

Property Status
Sold
Date Sold
August 15, 2023
Lot Size
9,147.6 Sq.Ft.
MLS ID
2521412
Property Type
Residential
Year Built
2004

Features & Amenities

Neighborhood
Durham
Architecture Styles
Contemporary
Stories
3
Garage Spaces
2.0
Water Source
Public
Pool
Swimming Pool Com/Fee
Parking
Asphalt, Attached, Driveway, Garage, Garage Faces Front
Heat Type
Forced Air, Natural Gas
Air Conditioning
Central Air
Laundry Room
Laundry Room, Main Level
Other Interior Features
Bookcases, Ceiling Fan(s), Eat-in Kitchen, Entrance Foyer, Quartz Counters, Walk-In Closet(s)
Sewer
Public Sewer
HOA Amenities
Storm Water Maintenance
Elementary School
Durham - Lyons Farm
Middle School
Durham - Githens
High School
Durham - Jordan
Sales Price
$669,000
Real Estate Tax
$4,451/yr
HOA
$504/yr

Downloads

Bright white kitchen with a farmhouse sink, gas cooktop, double ovens, and warm wood floors.

Schedule a Tour

I would love to help you see this beautiful home! As a full-service brokerage, I can help you tour. Please submit an offer, and answer questions about the buying process.

Thank you

for your interest in 1119 Freshman Drive, Durham, NC 27713

1119 Freshman Drive
Navigate
Downtown Durham skyline with a blue office tower and railroad tracks in the foreground.

Explore Durham

read more

I'm Interested In

1119 Freshman Drive

or
  • CallKathy Shaw

    License #287994

    (919) 740-1811
  • Explore

    Featured Properties

    Discover exceptional properties waiting to become your next home.

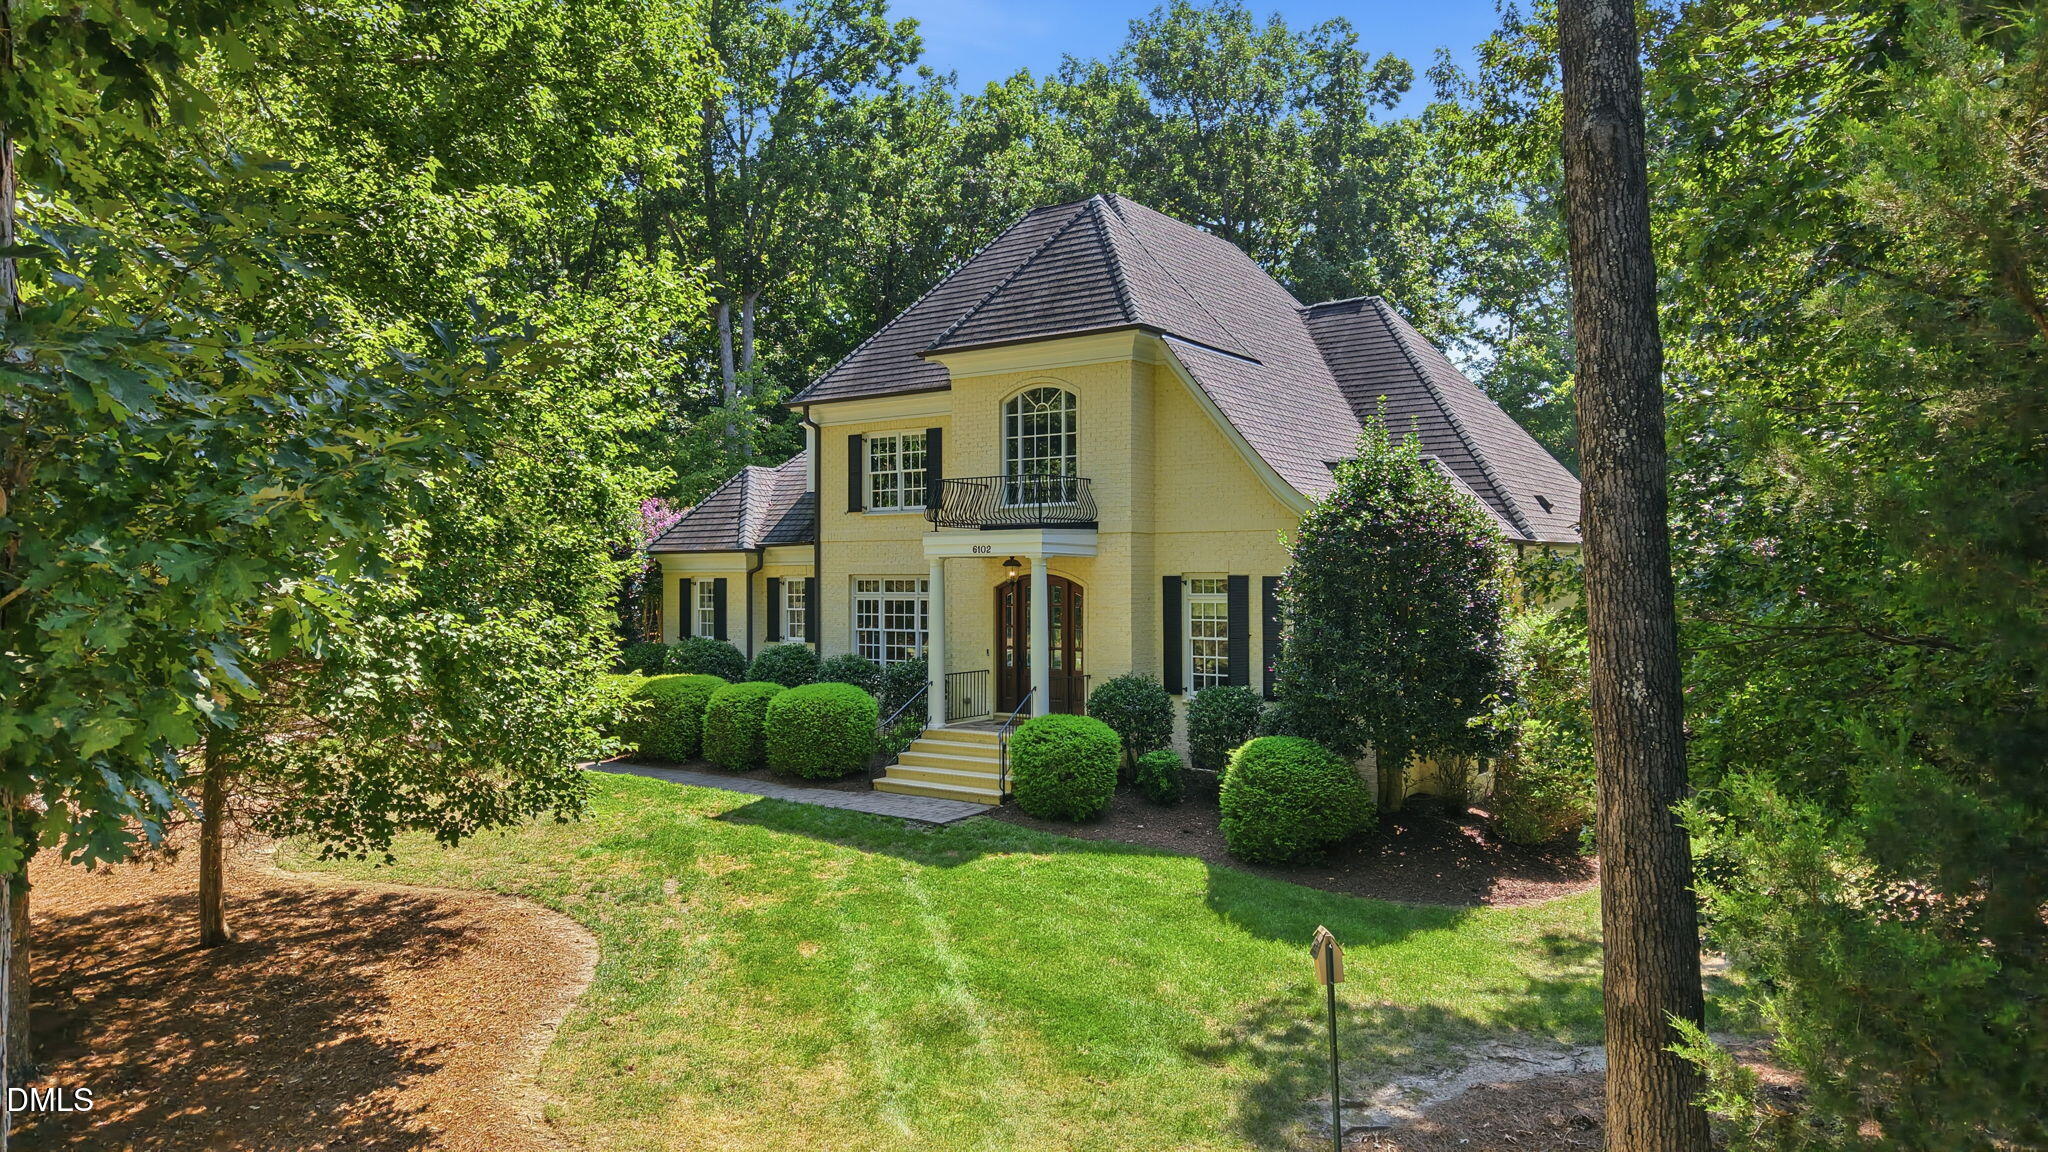
    • Yellow-brick two-story house with a steep shingle roof and landscaped, tree-lined lawn. Pending

      $1,000,000

      6102 Treyburn Point Drive, Durham, NC 27712

      • 4 Beds
      • 4 Baths
      • 4,505 Sq.Ft.
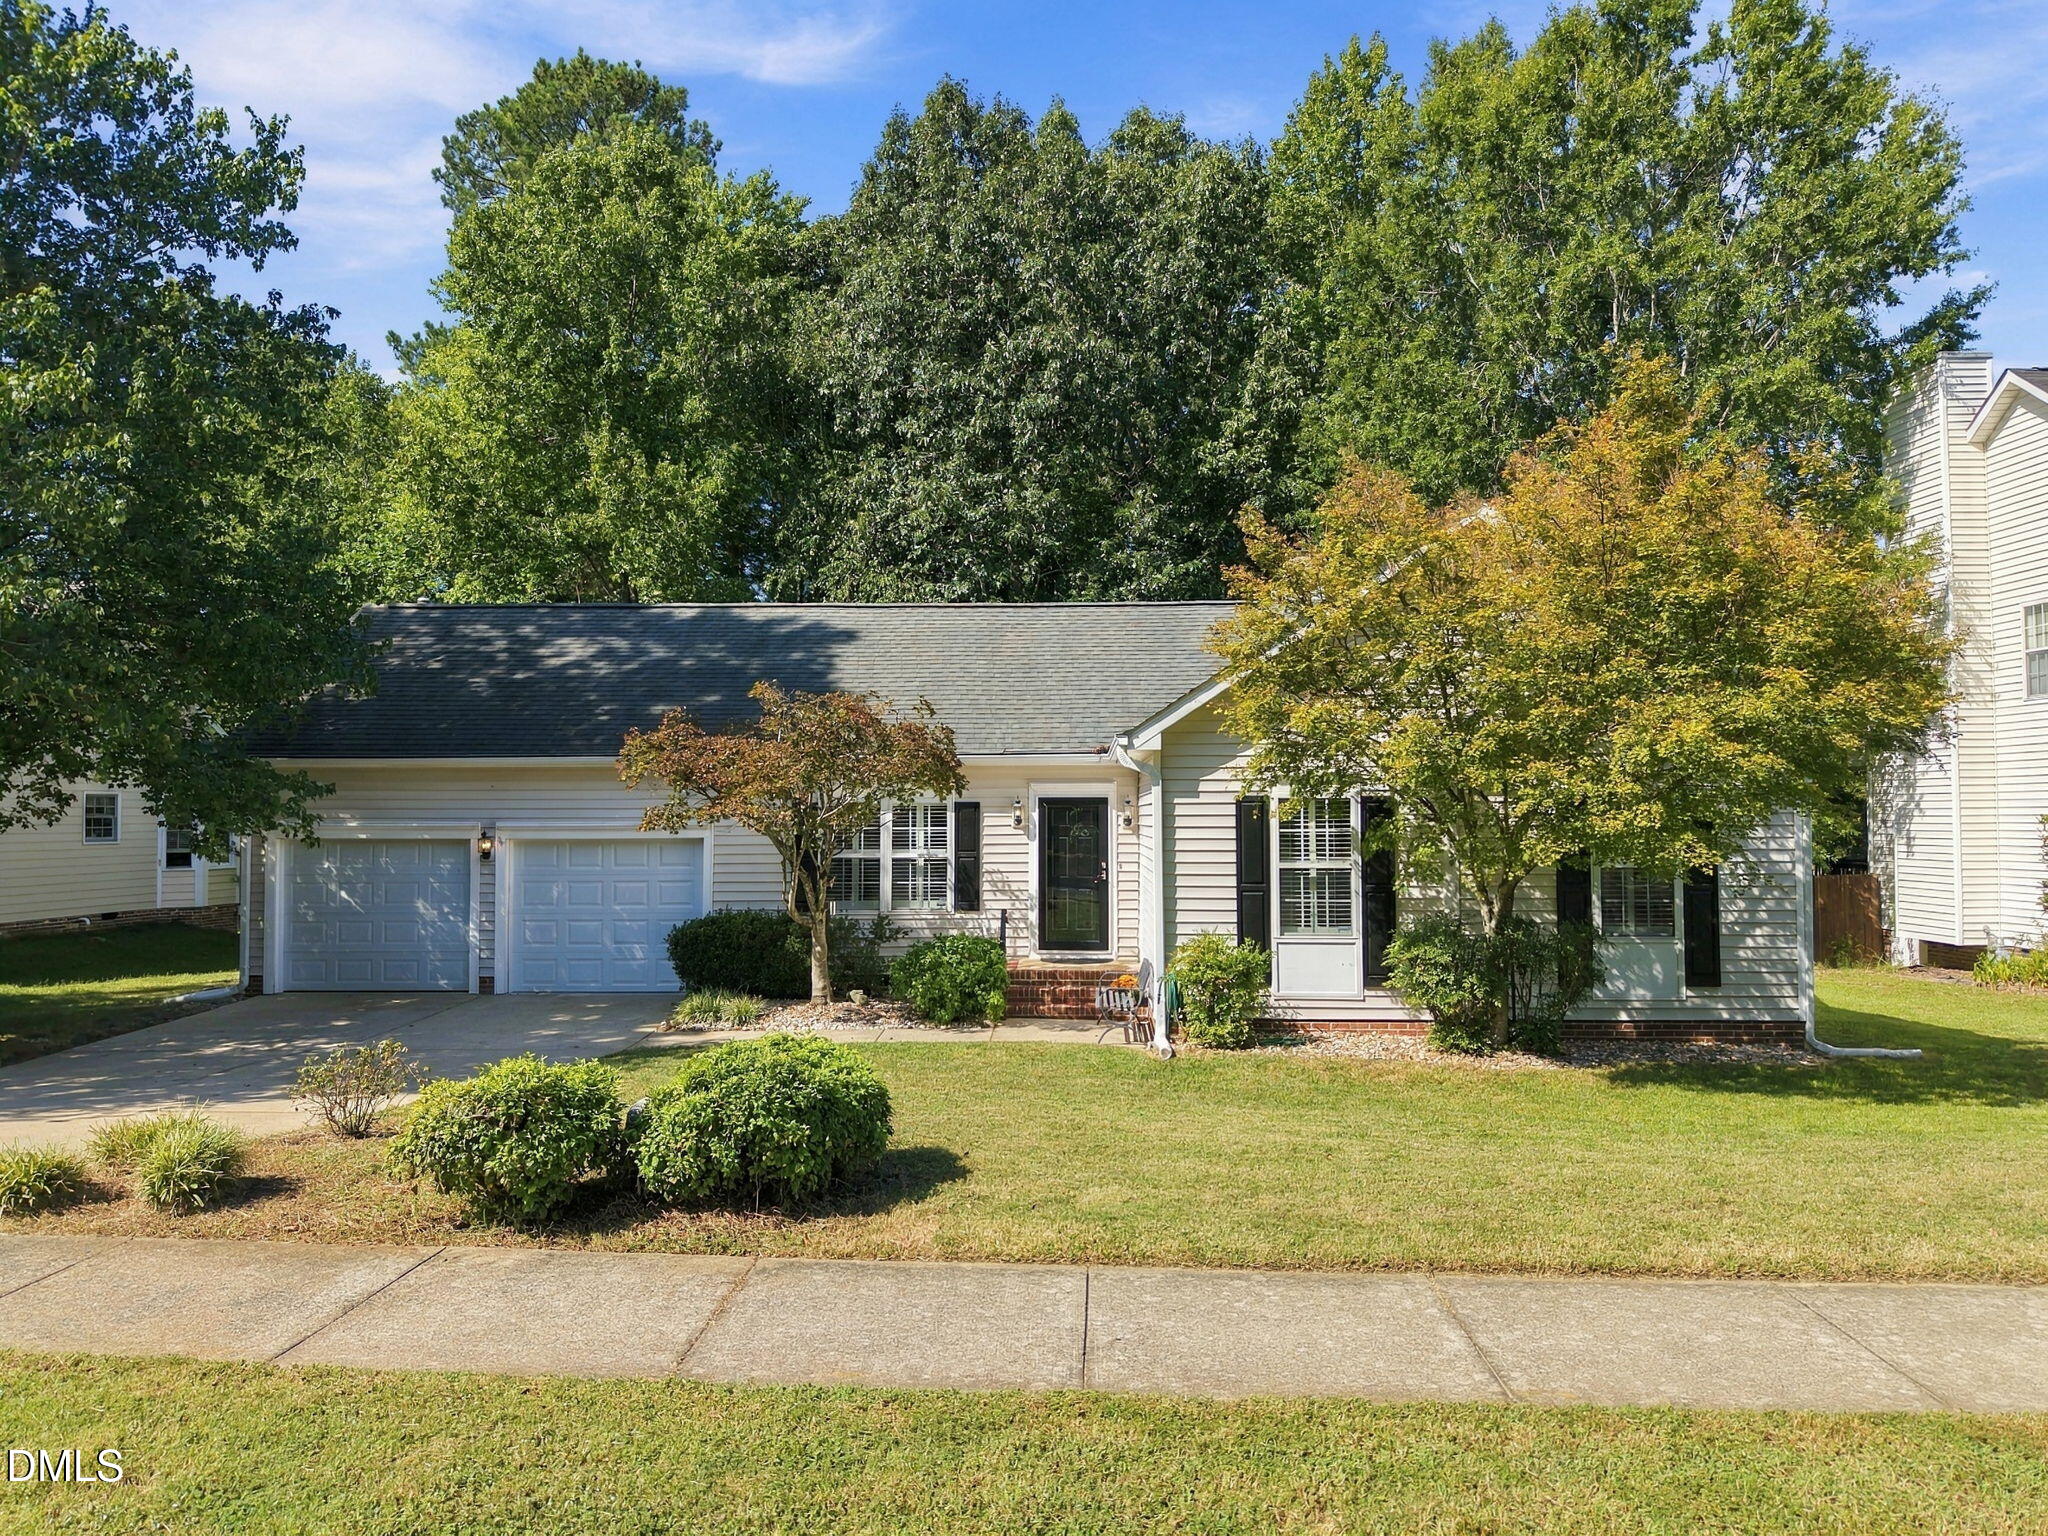
    • Single-story house with a two-car garage, black shutters, and mature trees across the front yard. Pending

      $475,000

      4105 Sugar Pine Lane, Durham, NC 27705

      • 3 Beds
      • 2 Baths
      • 1,660 Sq.Ft.
    View All

    Follow Us On Instagram