Leave a Message

Thank you for your message. I will be in touch with you shortly.

Explore Properties

Property Description

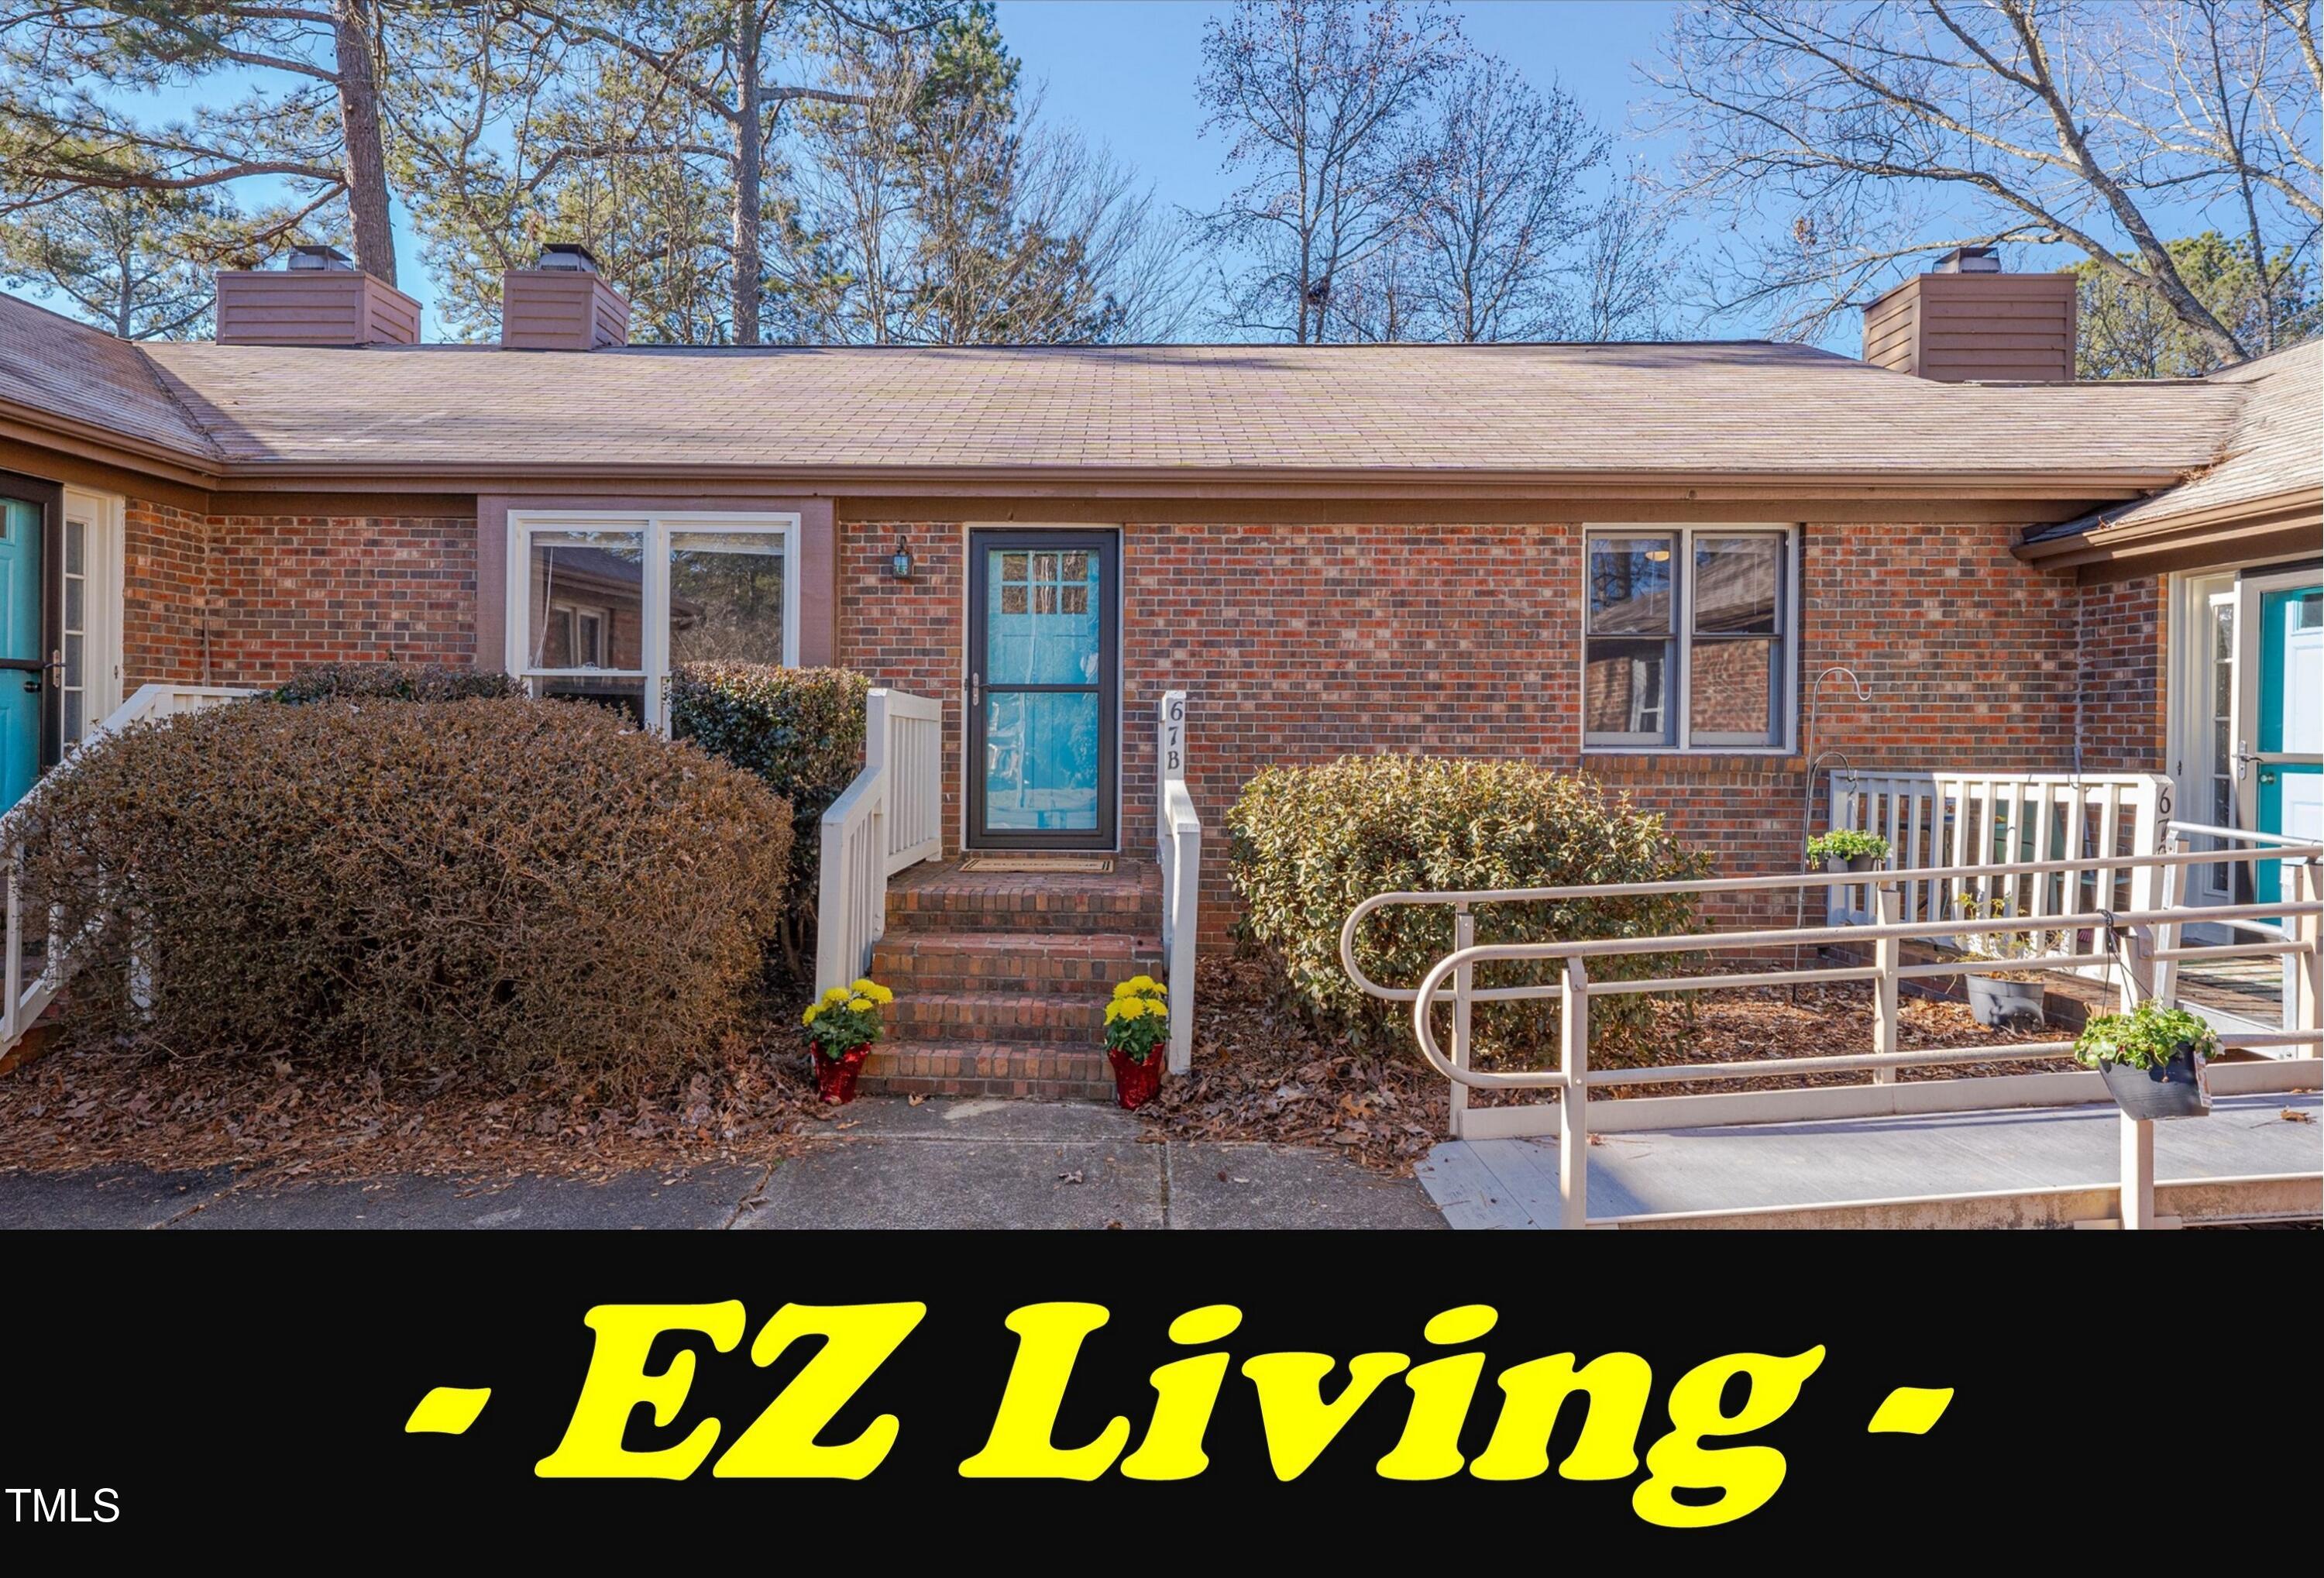
- EZ LIVING -
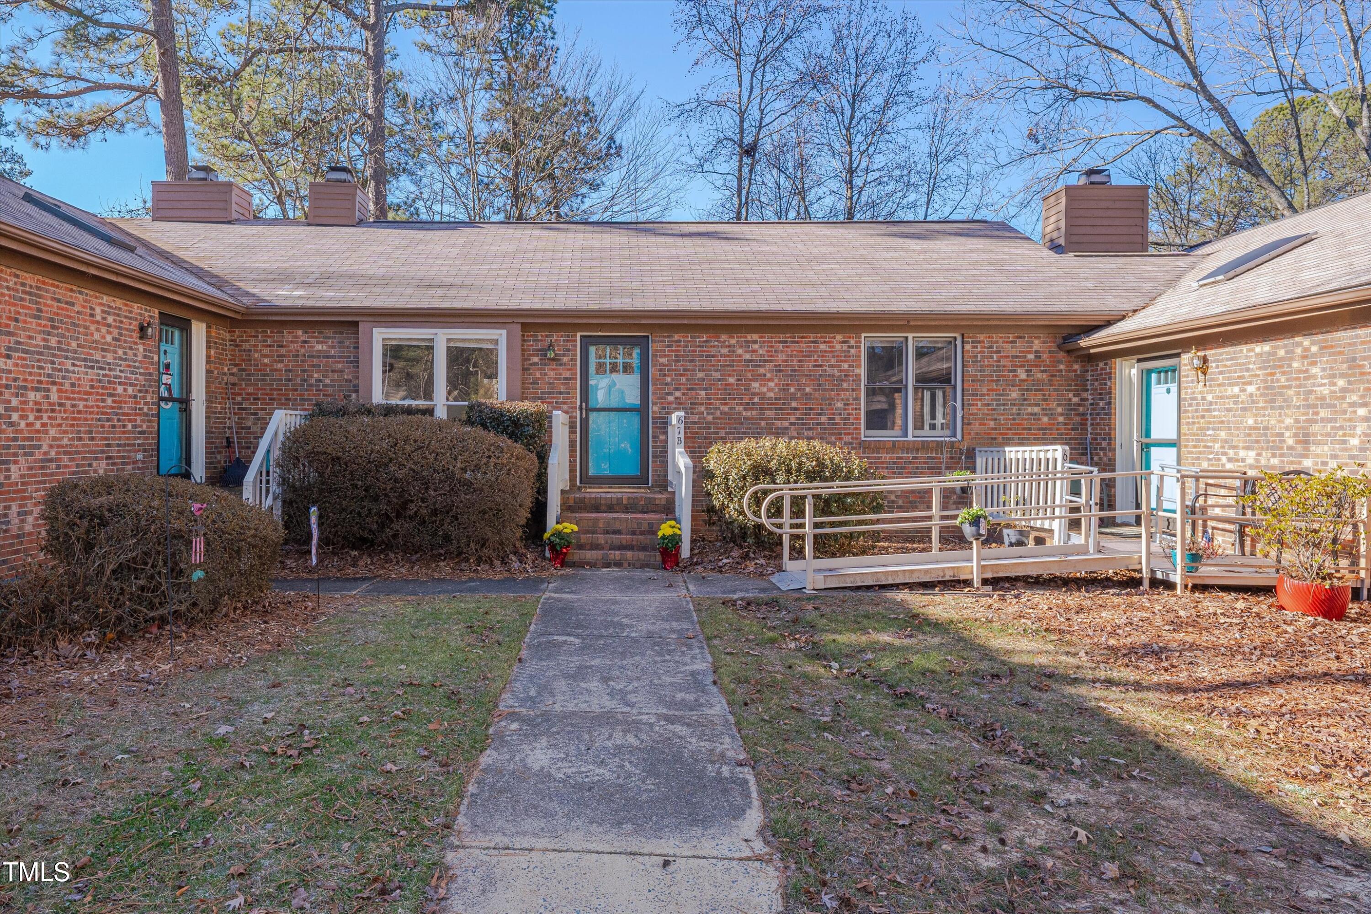
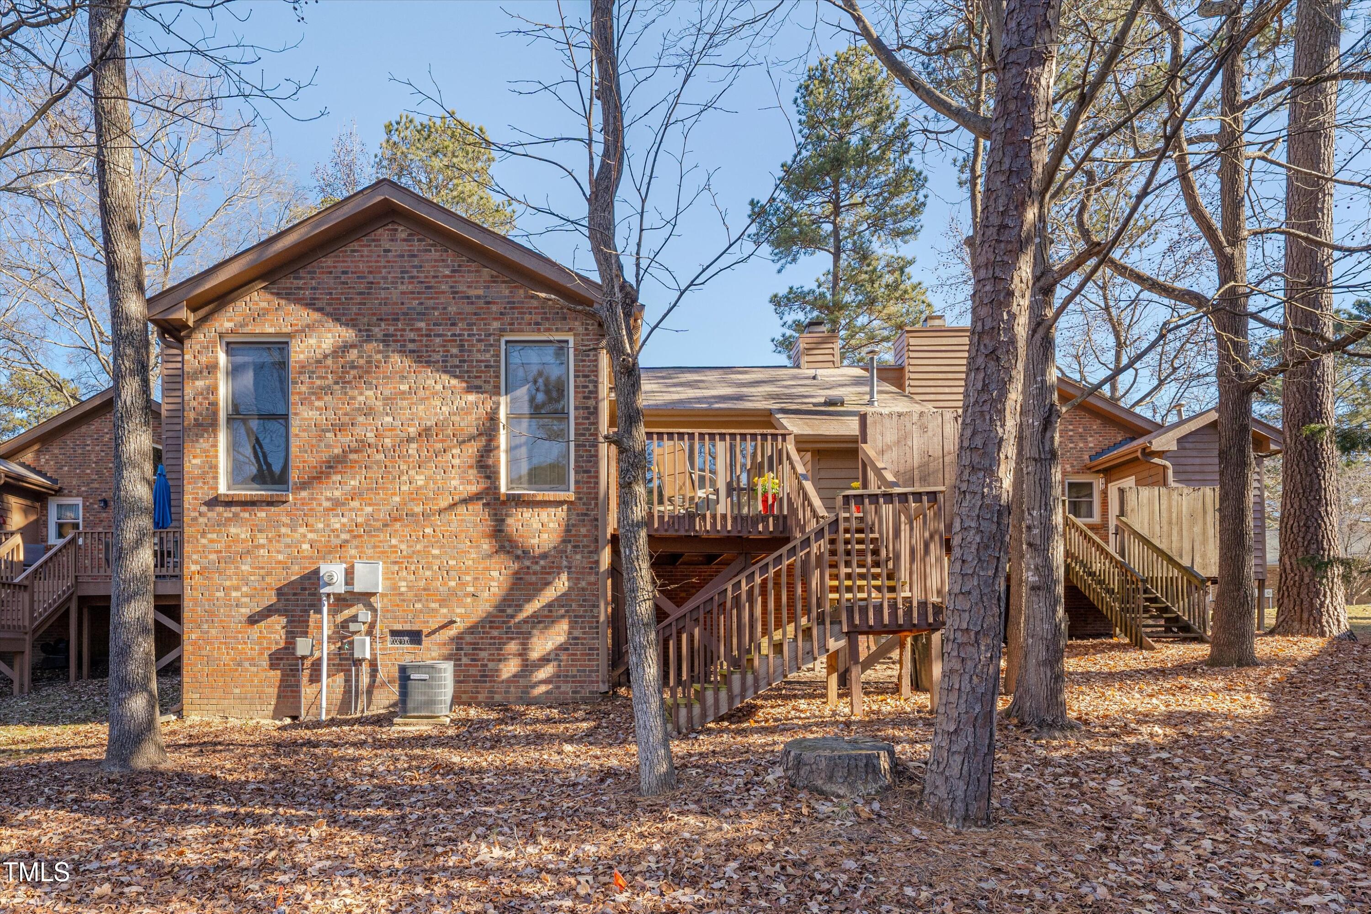
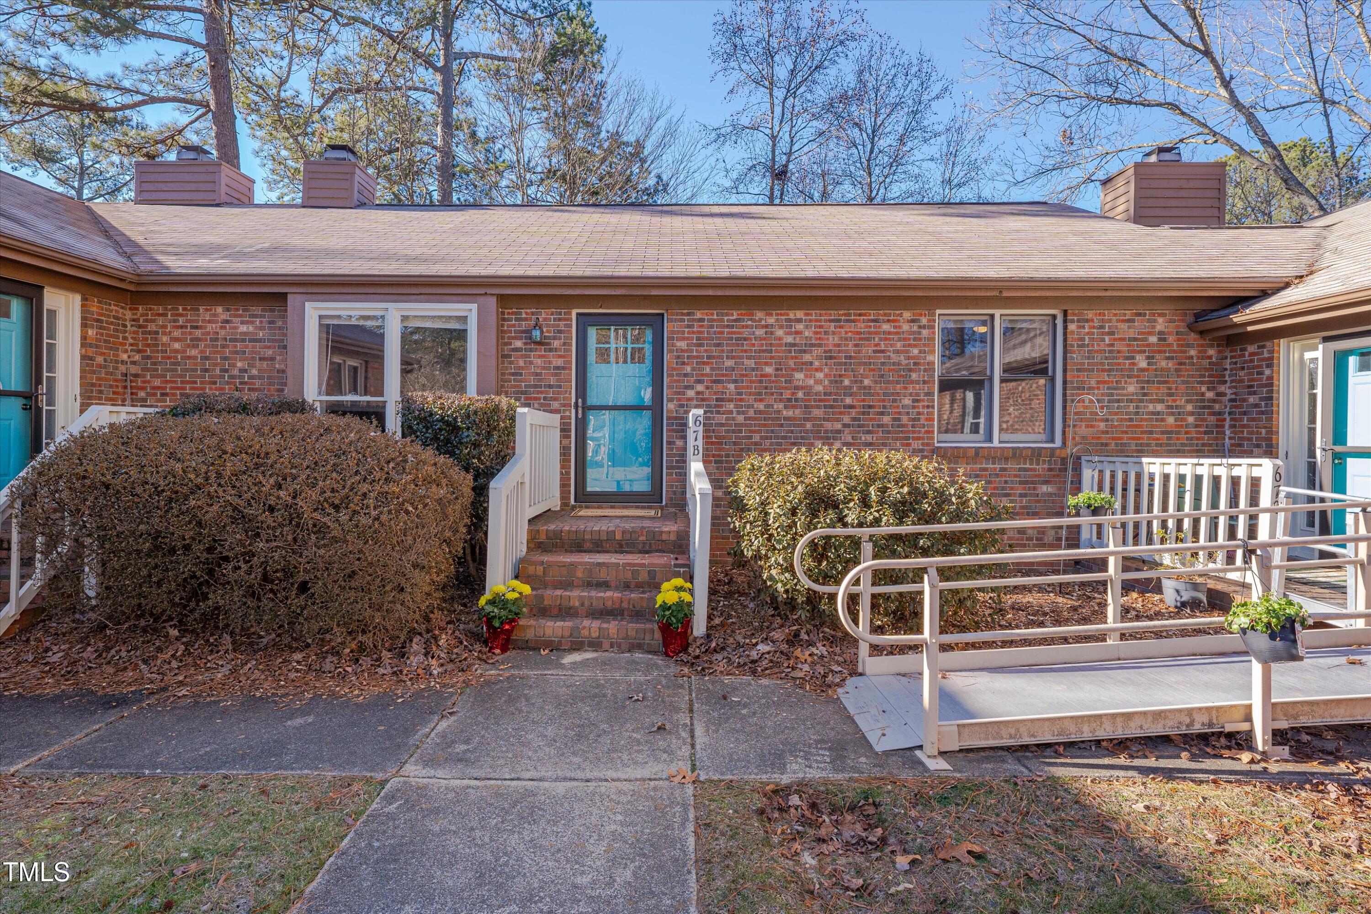
Image a SINGLE STORY HOME (no interior stairs!) with SO MANY UPDATES where the HOA MAINTAINS the ROOF, SIDING, GUTTERS...even THE MAILBOXES! * It's called EASY LIVING *
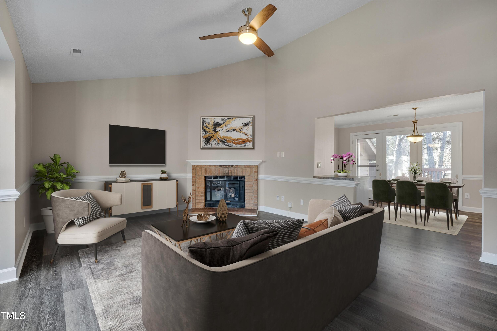
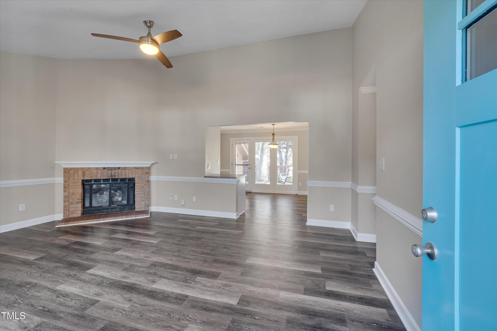
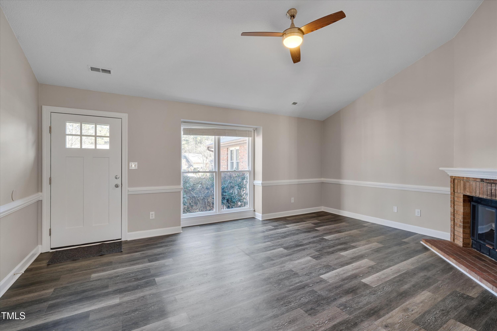
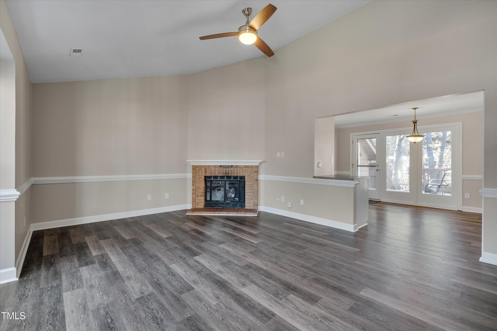
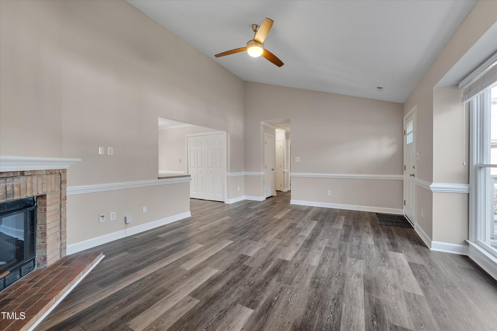
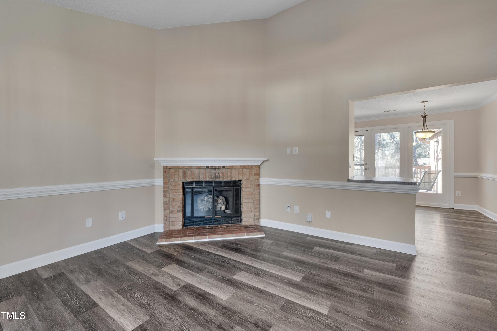
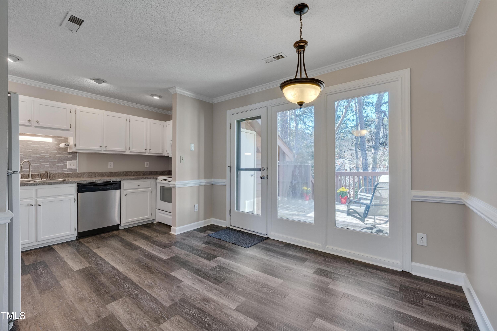
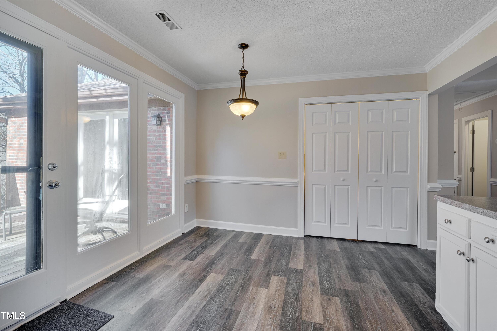
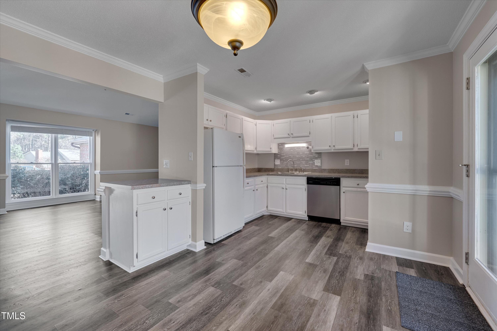
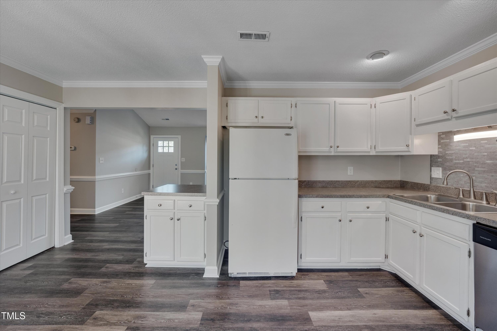
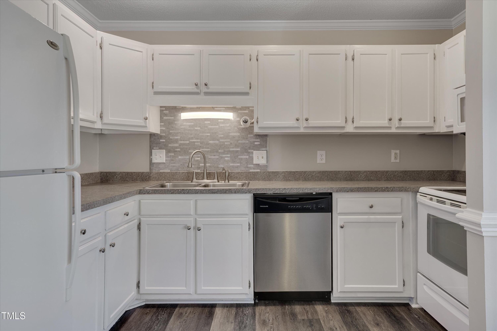
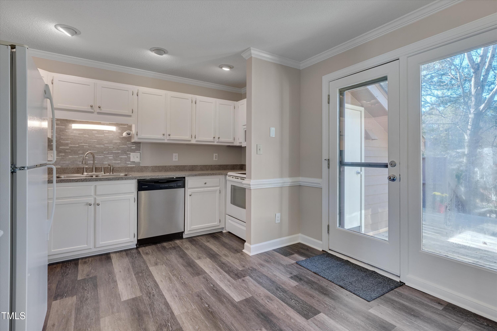
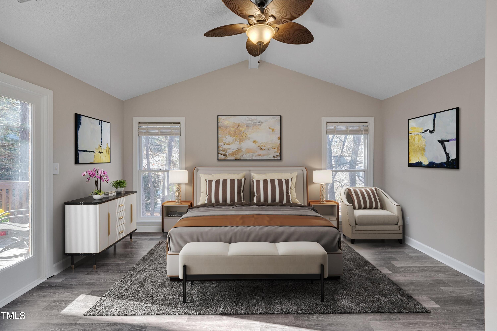
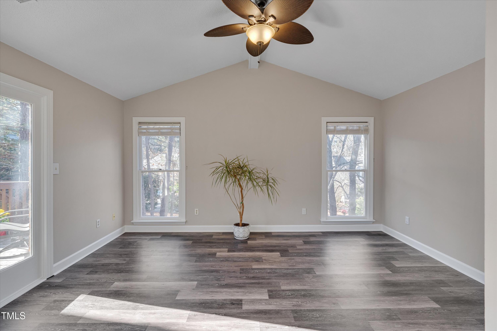
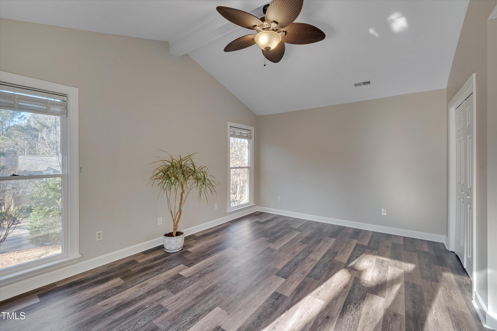
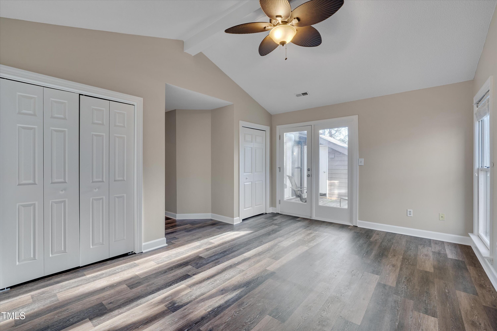
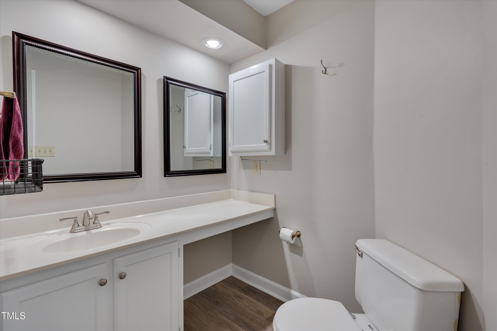
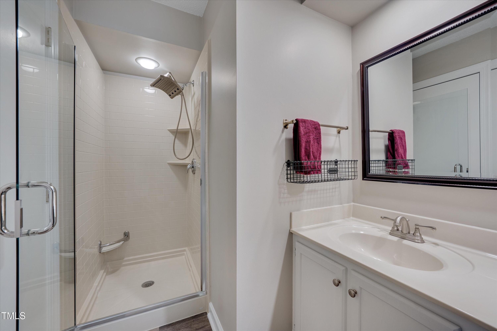
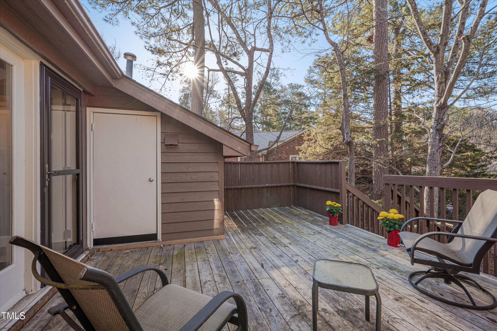
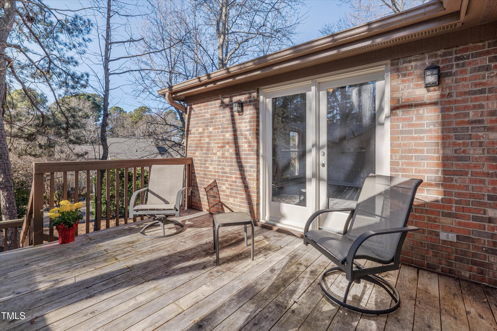
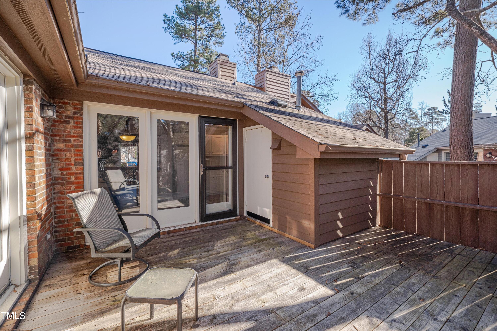
- Enter the oversized 14 x 19 LIVING ROOM with the 12' VAULTED CEILING featuring a (remote controlled) MASONRY GAS FIREPLACE and a pair of FLOOR-to-CEILING WINDOWS. The SPACIOUS Combo KITCHEN - DINING AREA has bright WHITE CABINETRY and TILE BACKSPLASH plus Dining Area overlooks generously sized 14 x 17 DECK. The 15 x 18 PRIMARY BEDROOM features a 10'+ CATHEDRAL CEILING, dual CLOSETS, and ACCESS to PRIVATE DECK AREA while the en suite PRIMARY BATHROOM has freshly painted vanity cabinets plus newer SHOWER.
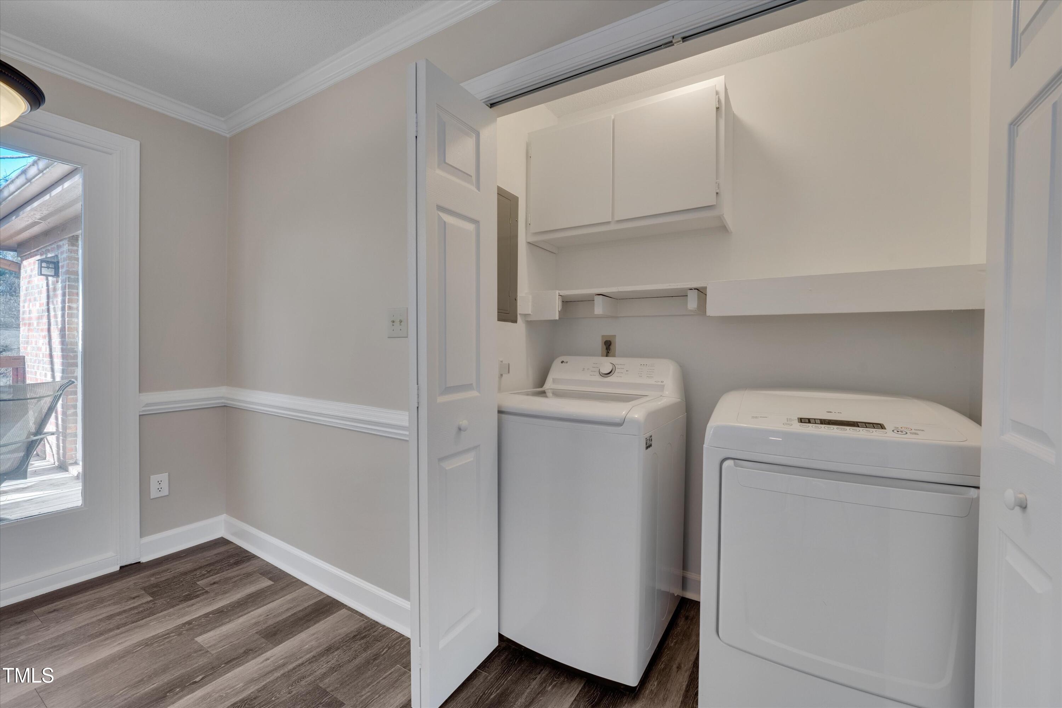
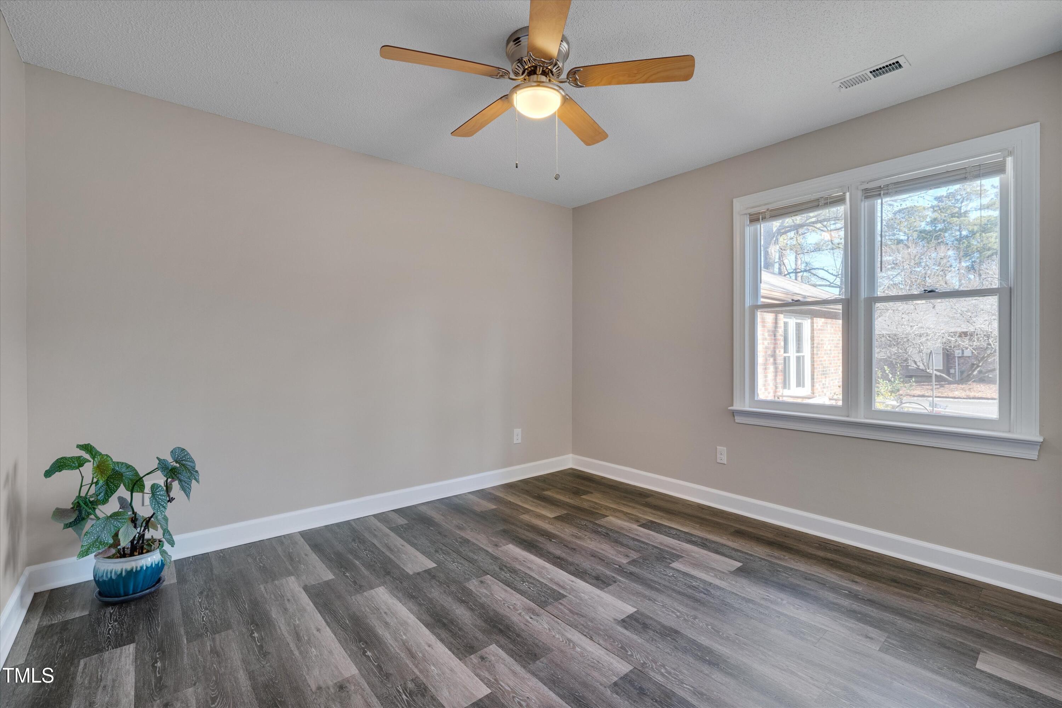
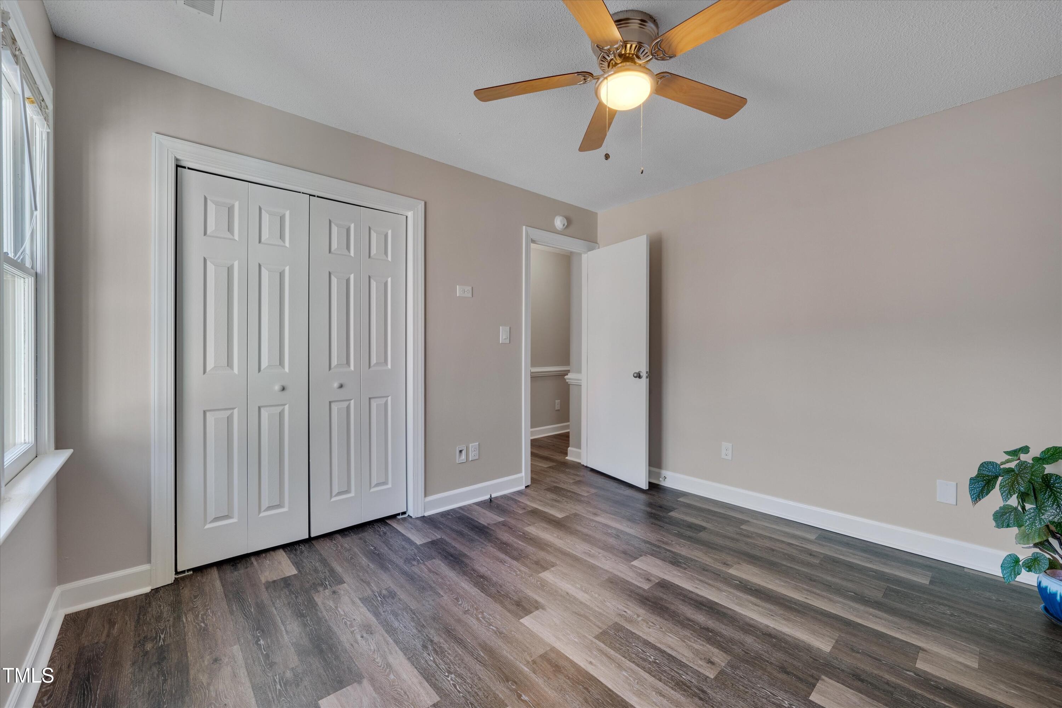
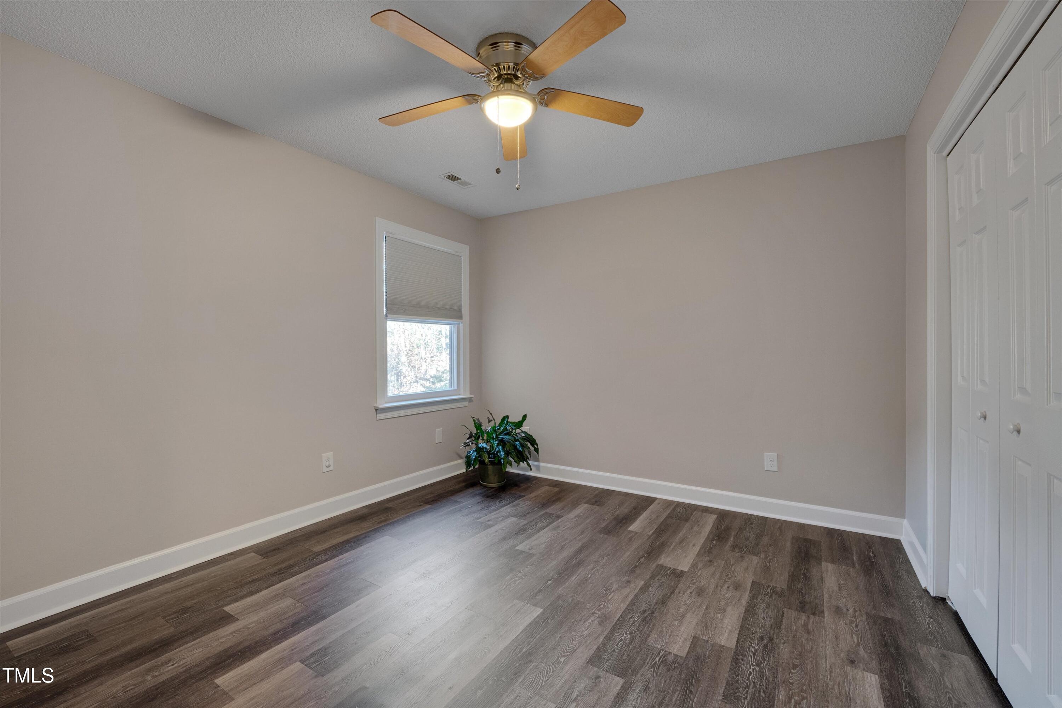
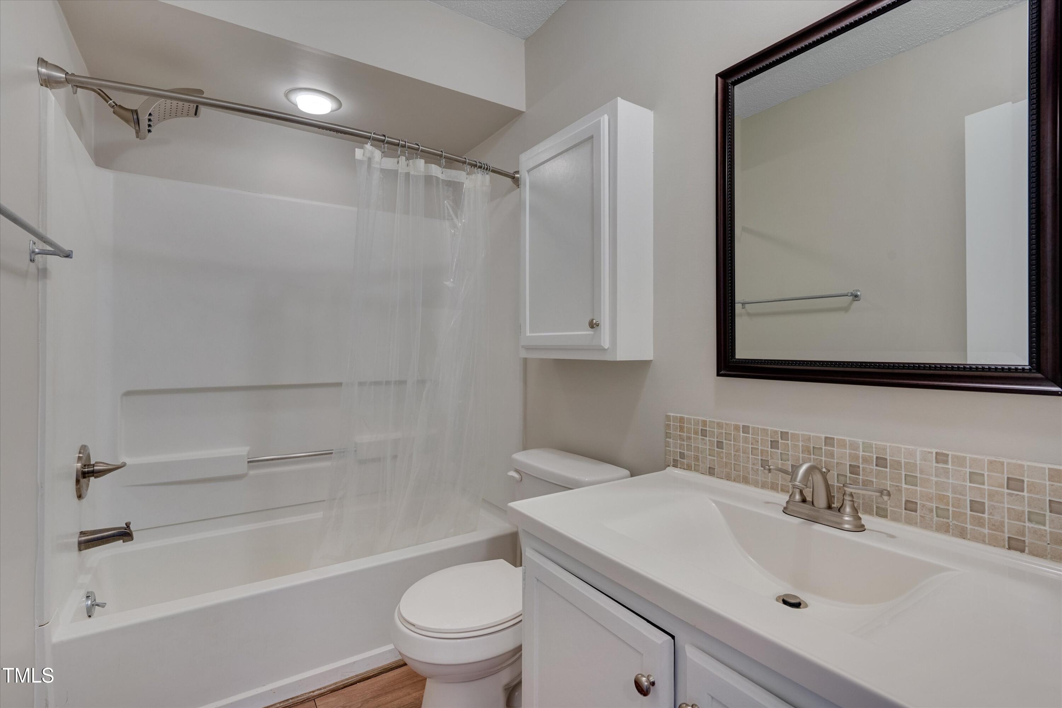
- Entire Interior JUST PAINTED (SW Agreeable Grey Walls, Fresh White Ceilings + Trim); So SORRY: but NO CARPET here - just newer LUXURY VINYL PLANKING (LVP) throughout; CEILING FANS in Living Room and all 3 Bedrooms; Updated PLUMBING + LIGHTING fixtures; FULLY APPLIANCED (includes Refrigerator, Clothes Washer + Dryer).
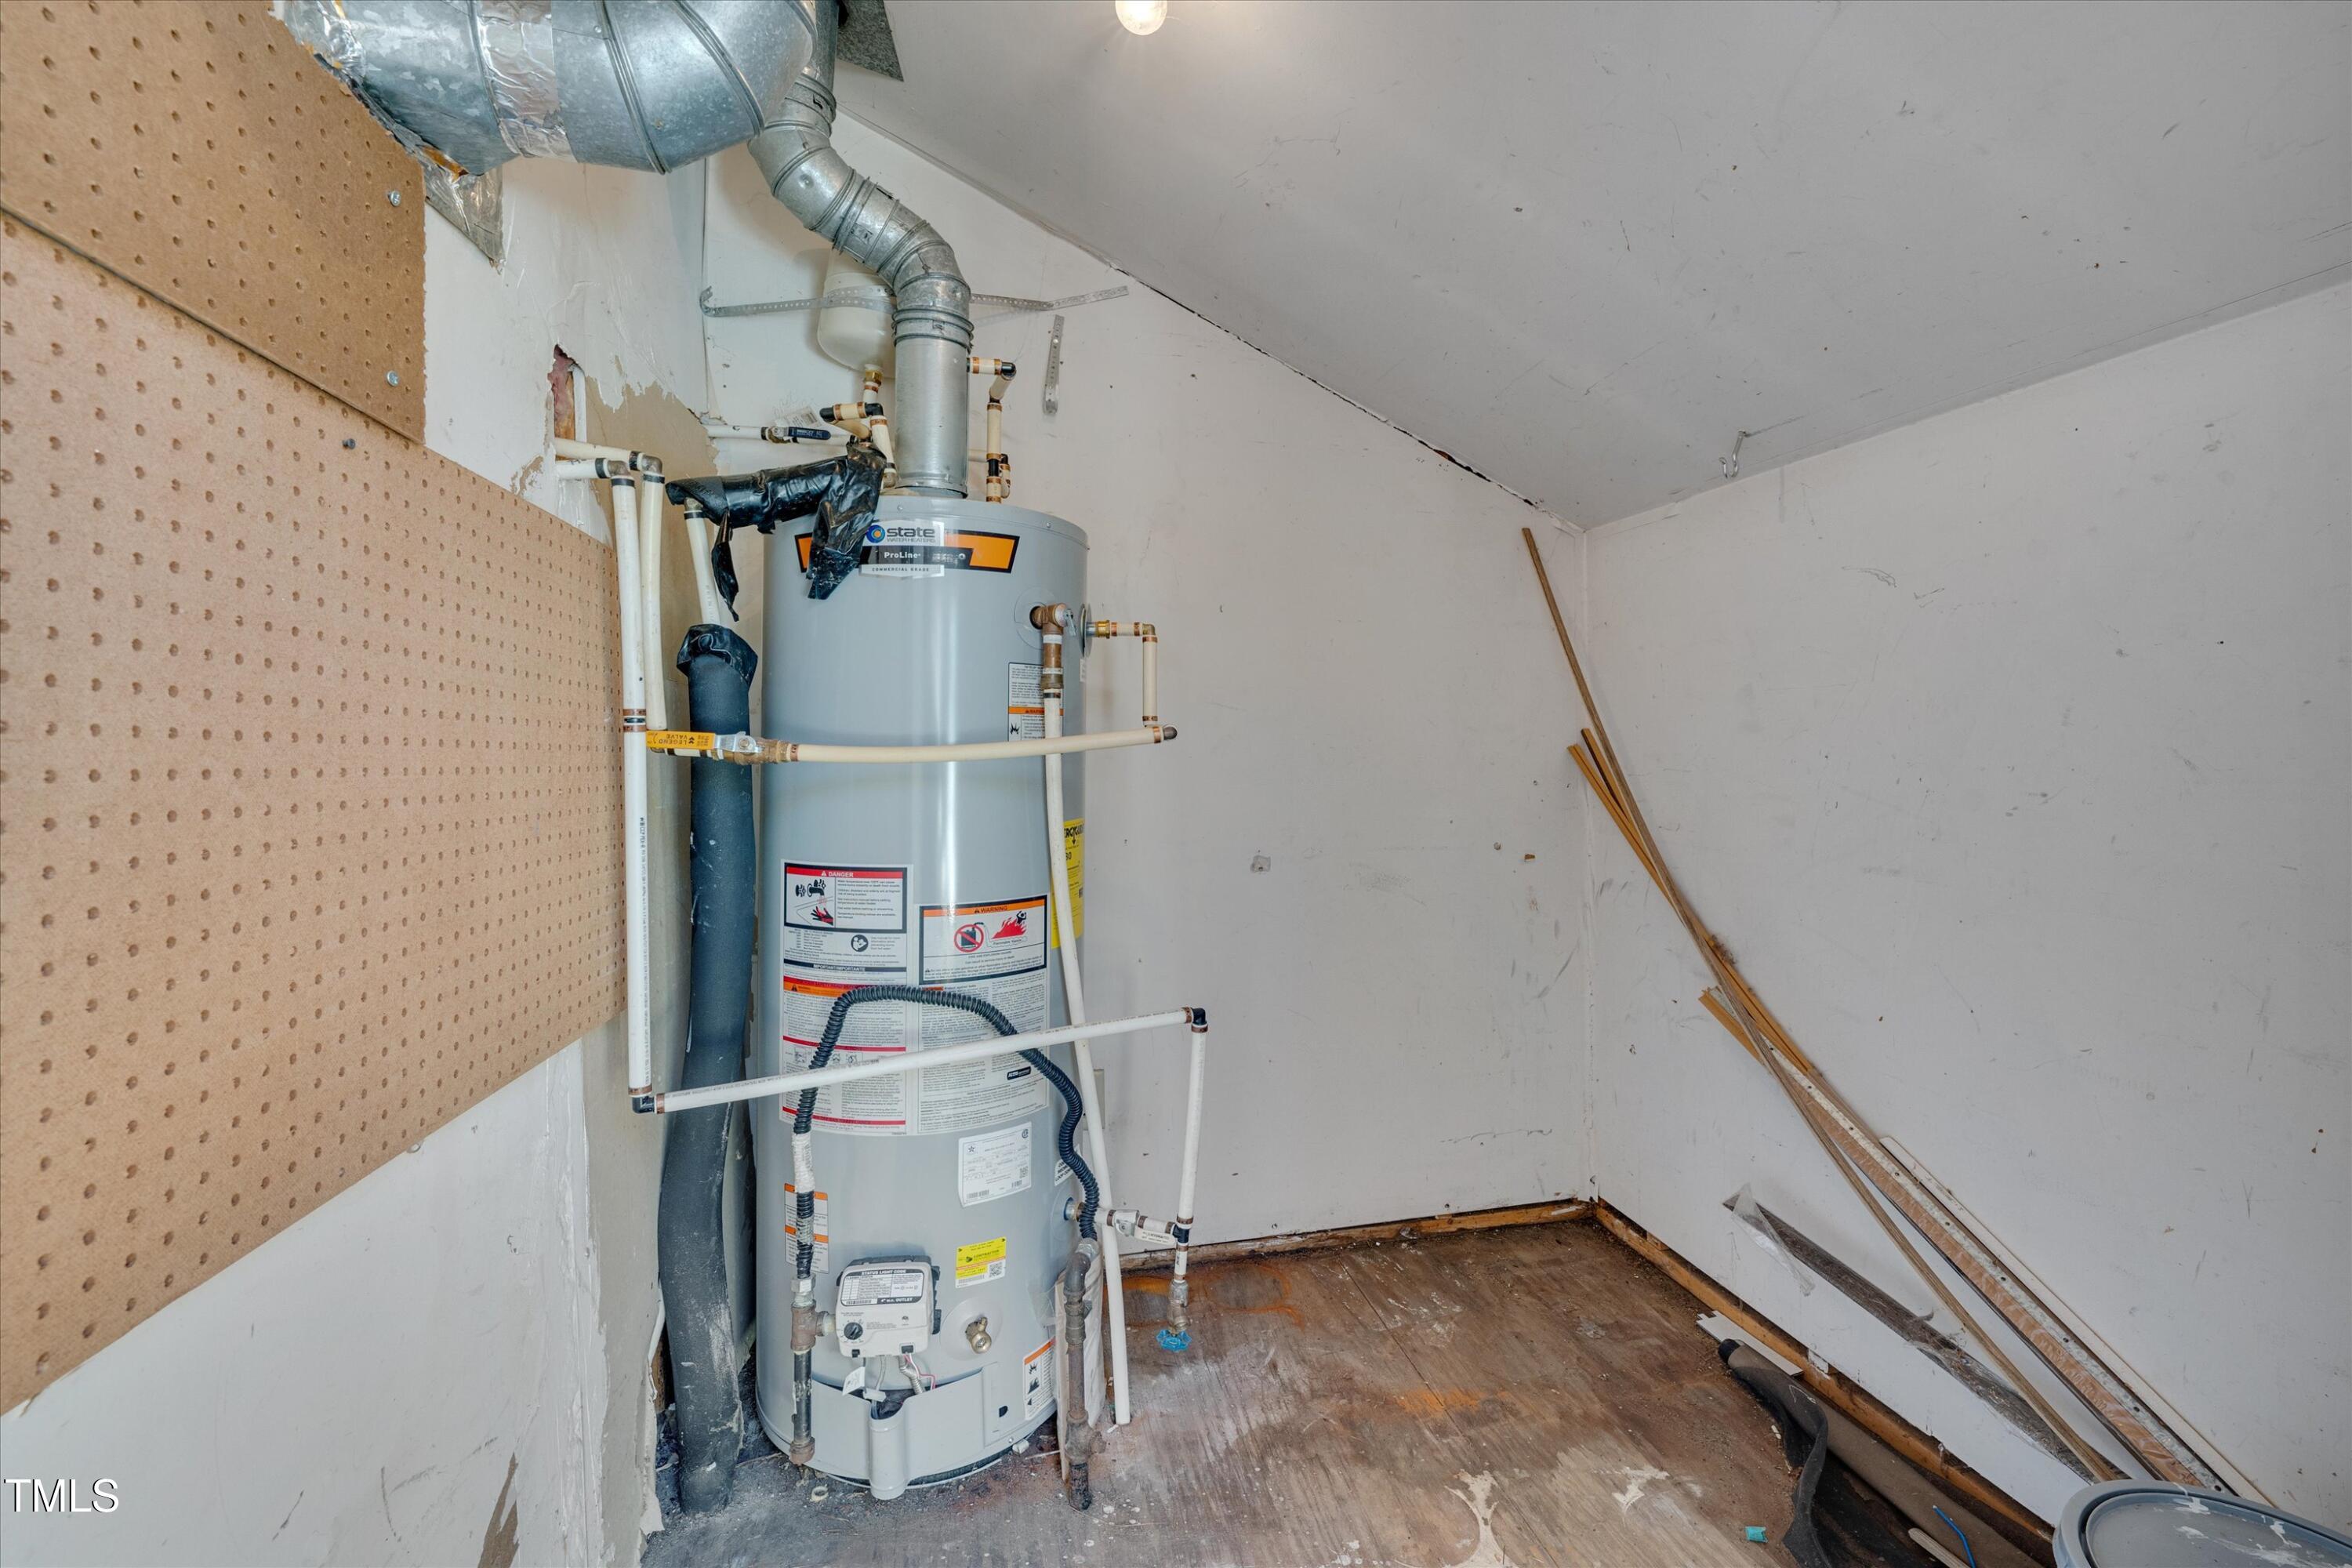
- STORAGE OPTIONS: 6x7 UTILITY ROOM (exterior) or ATTIC (pull down stairs) or even CRAWL SPACE (with comfortable 5' Entrance door plus 8' of initial headroom)
*** COME and TOUR...and discover ''EASY LIVING'' for YOURSELF! ***

Overview

Property Status
Sold
Lot Size
1,742.4 Sq.Ft.
MLS ID
10071270
Property Type
Townhouse
Year Built
1984

Features & Amenities

Total Area
1,318 Sq.Ft.
Neighborhood
Durham
Architecture Styles
Cottage, Ranch, Traditional
Stories
1
Water Source
Public
Utilites
Cable Available, Electricity Connected, Natural Gas Connected, Sewer Connected, Water Connected
Roof
Asphalt
Lot Features
Back Yard, Landscaped, Near Public Transit
Parking
Additional Parking, Asphalt, Assigned, Paved, Private
Heat Type
Central, Forced Air, Natural Gas
Air Conditioning
Ceiling Fan(s), Central Air, Electric
Laundry Room
Electric Dryer Hookup, Laundry Closet, Main Level, Washer Hookup
Fireplace
Blower Fan, Gas Log, Masonry, See Remarks
Appliances
Dishwasher, Disposal, Dryer, Electric Oven, Electric Range, Free-Standing Electric Range, Ice Maker, Microwave, Oven, Range Hood, Refrigerator, Self Cleaning Oven, Washer, Washer/Dryer, Water Heater, Water Purifier, Water Purifier Owned
Other Interior Features
Bathtub/Shower Combination, Cathedral Ceiling(s), Ceiling Fan(s), Double Vanity, Dual Closets, Eat-in Kitchen, Kitchen/Dining Room Combination, Laminate Counters, Open Floorplan, Master Downstairs, Separate Shower, Shower Only, Storage, Track Lighting, Vaulted Ceiling(s)
Sewer
Public Sewer
Substructure
Brick/Mortar
HOA Amenities
Maintenance Grounds, Maintenance Structure
Other Exterior Features
Rain Gutters, Storage
Elementary School
Durham - Southwest
Middle School
Durham - Githens
High School
Durham - Jordan
Sales Price
$320,000
Real Estate Tax
$2,193/yr
HOA
$208/mo

Downloads

5500 Fortunes Ridge Drive # 67b, Durham Unit: 67b

Schedule a Tour

I would love to help you see this beautiful home! As a full-service brokerage, I can help you tour. Please submit an offer, and answer questions about the buying process.

Thank you

for your interest in 5500 Fortunes Ridge Drive # 67b, Durham, NC 27713

5500 Fortunes Ridge Drive # 67b, Durham Unit: 67b
Navigate
Durham

Explore Durham

read more
5500 Fortunes Ridge Drive # 67b, Durham Unit: 67b
explore in 3d

I'm Interested In

5500 Fortunes Ridge Drive # 67b, Durham Unit: 67b

or
  • CallKathy Shaw

    License #287994

    (919) 740-1811
  • Explore

    Featured Properties

    Discover exceptional properties waiting to become your next home.

    • 1003 Red Hat Lane For Sale

      $385,000

      1003 Red Hat Lane, Durham, NC 27713

      • 3 Beds
      • 3 Baths
      • 1,436 Sq.Ft.
    View All

    Follow Us On Instagram