Leave a Message

Thank you for your message. I will be in touch with you shortly.

Explore Properties

Property Description

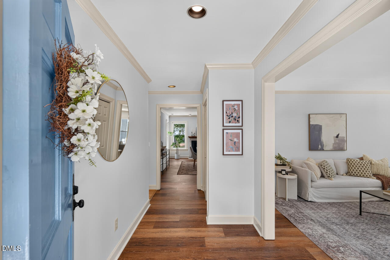
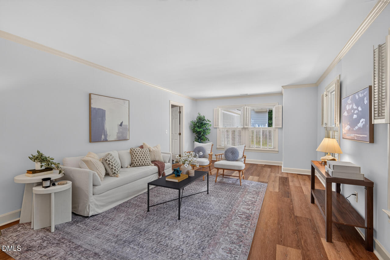
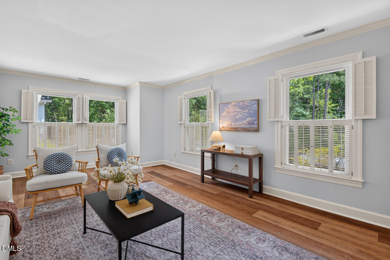
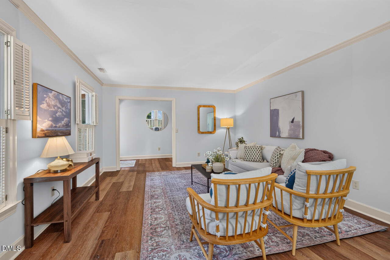
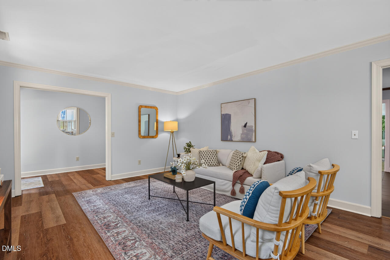
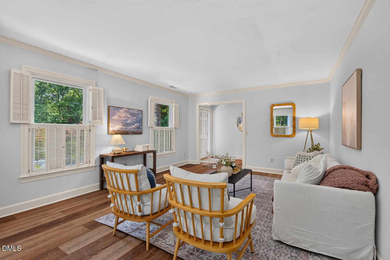
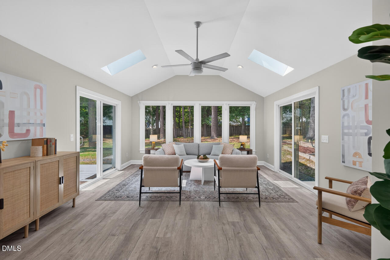
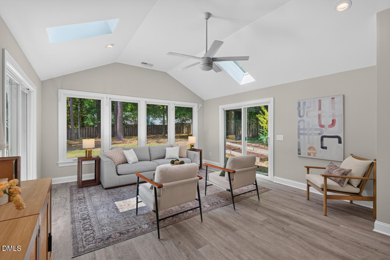
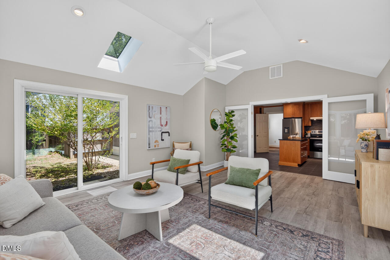
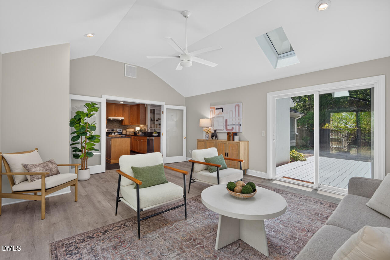
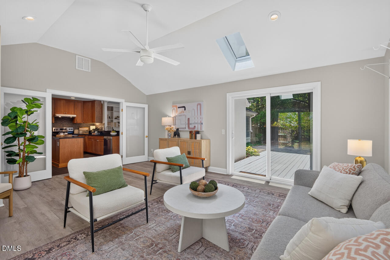
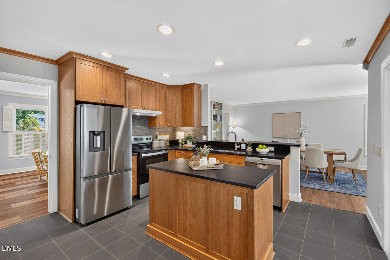
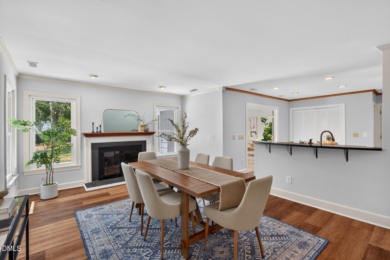
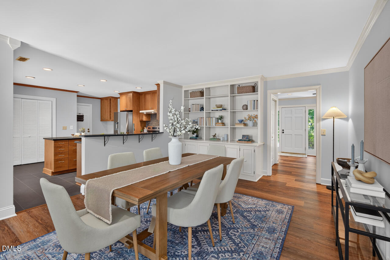
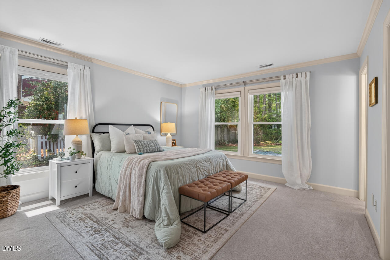
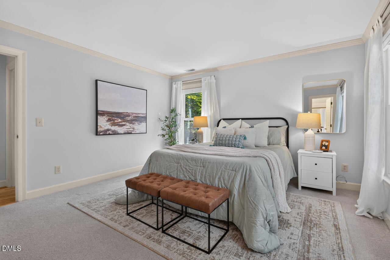
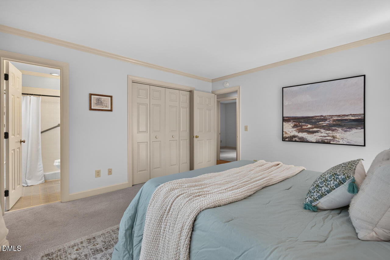
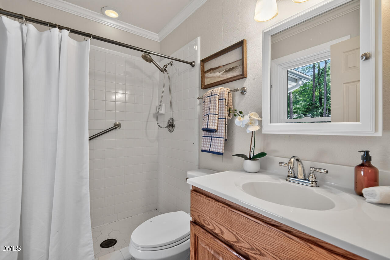
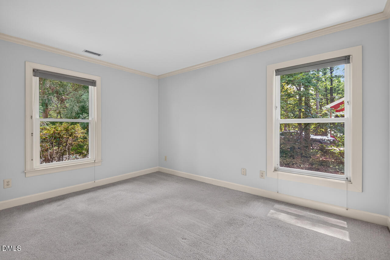
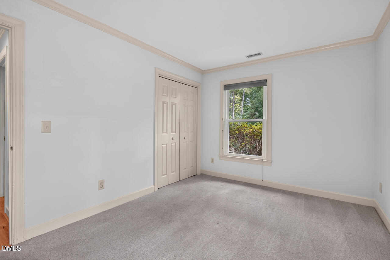
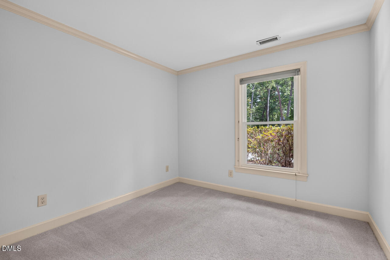
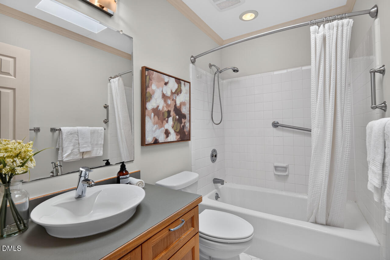
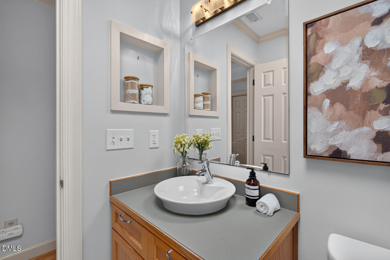
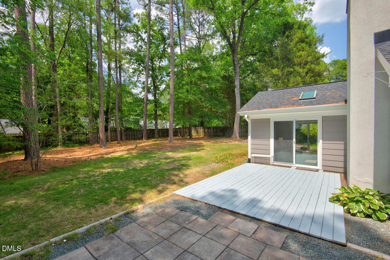
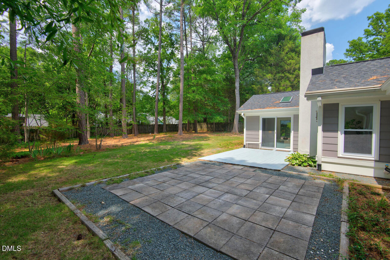
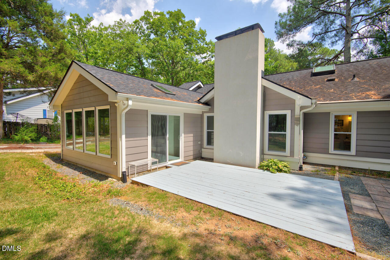
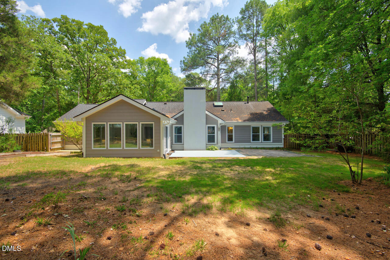
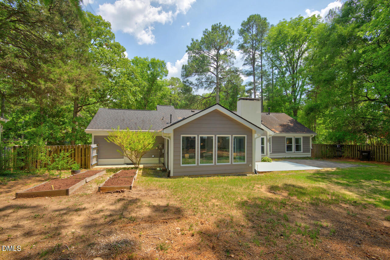
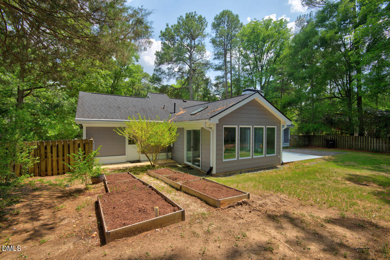
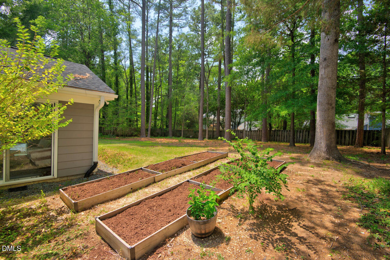
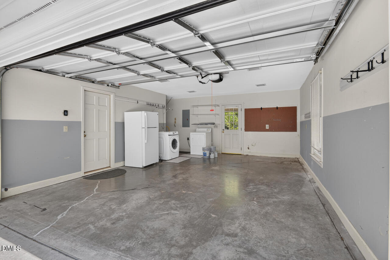
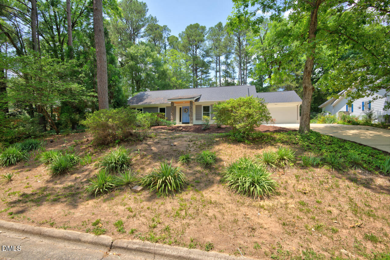
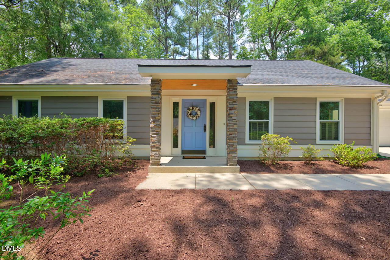
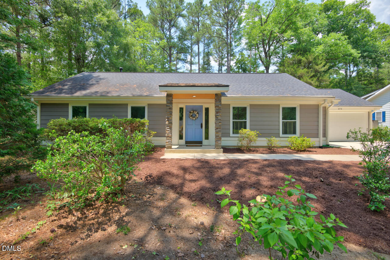
Tucked away on a quiet street in highly desirable Falconbridge, this sweet 3 bedroom one-level home has the added attraction of an inviting sunroom with soaring ceilings and abundant natural light, overlooking a flat backyard that's perfect for relaxing, gardening, or entertaining. The ever-popular Falconbridge community offers its residents a variety of social activities and community events. Voluntary HOA dues make it easy to participate as much as you'd like, and the neighborhood pool is available for a nominal seasonal fee. The easy access to RDU Airport, UNC, Duke, shopping, and dining make this neighborhood extraordinary. Social active community - check out https://falconbridgealliance.org/ https://falconbridgealliance.org/falconbridge-community-association-fca/
Overview

Property Status
Sold
Date Sold
July 30, 2026
Lot Size
0.36 Acres
MLS ID
10178446
Property Type
Residential
Year Built
1984

Features & Amenities

Total Area
1,827 Sq.Ft.
Neighborhood
Durham
Architecture Styles
Ranch
View Description
Trees/Woods
Stories
1
Garage Spaces
2.0
Water Source
Public
Roof
Shingle
Lot Features
Back Yard, Few Trees, Front Yard, Garden, Gentle Sloping, Landscaped, Sloped
Parking
Attached, Driveway, Garage, Garage Door Opener, Parking Pad
Heat Type
Central, Natural Gas
Air Conditioning
Central Air, Electric
Laundry Room
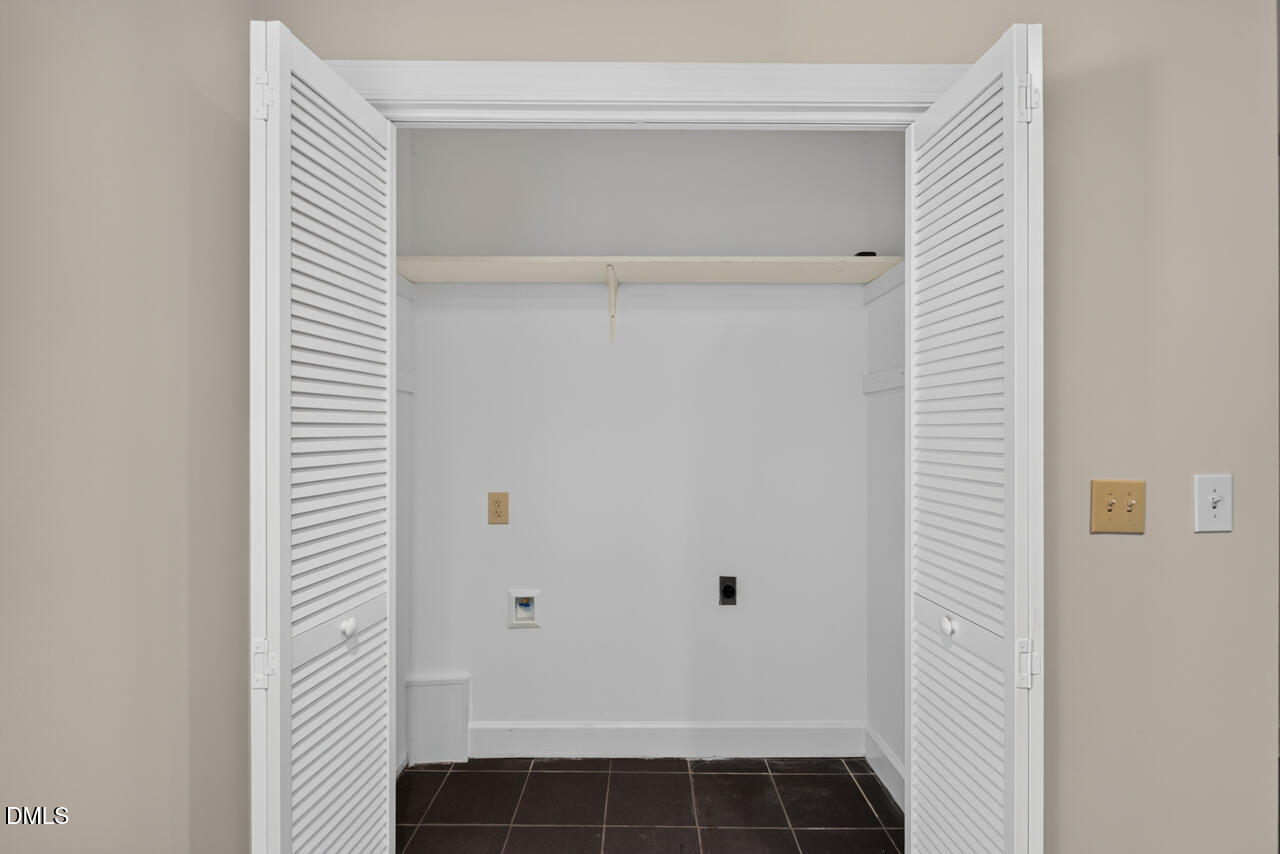
Electric Dryer Hookup, In Garage, Inside, Laundry Closet, See Remarks
Fireplace
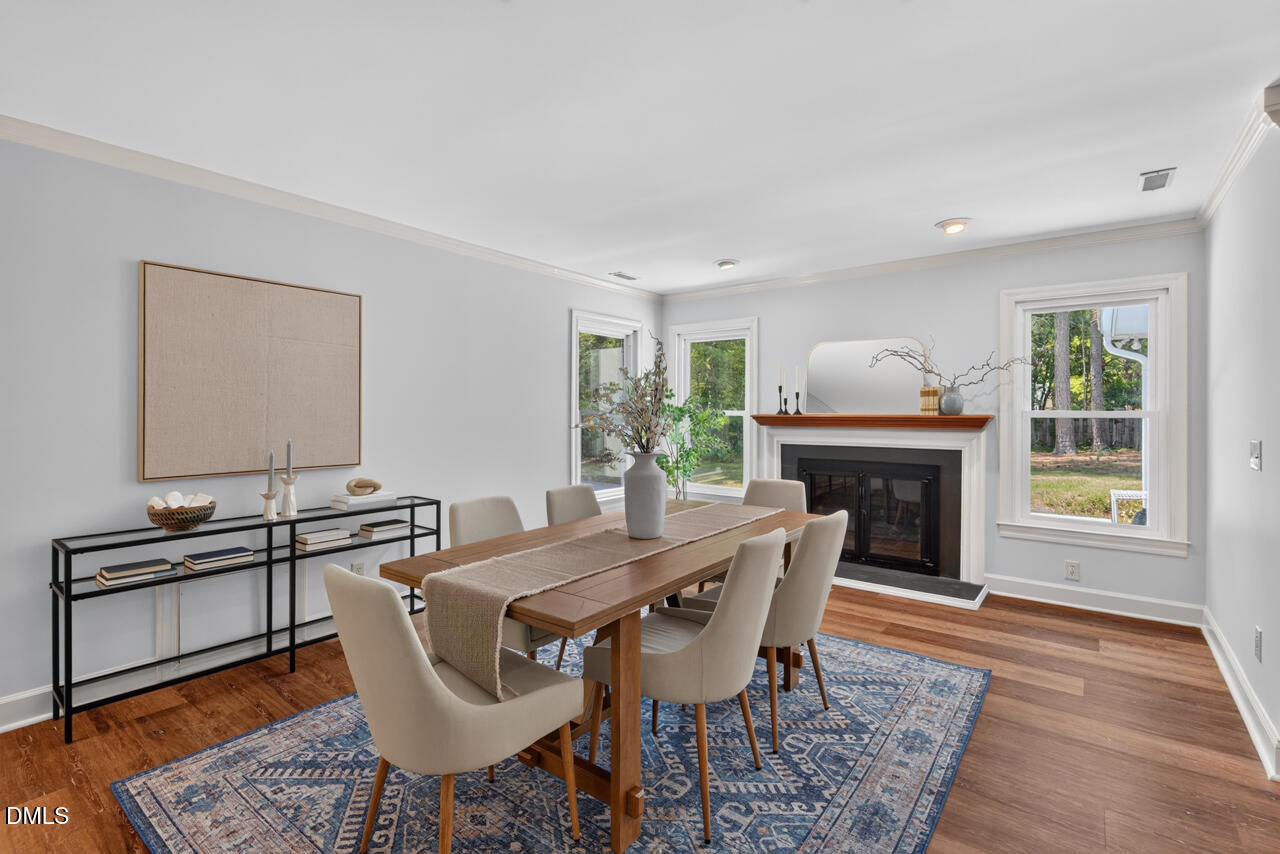
Living Room
Appliances
Dishwasher, Dryer, Electric Range, Free-Standing Electric Range, Free-Standing Range, Free-Standing Refrigerator, Ice Maker, Range, Range Hood, Refrigerator, Stainless Steel Appliance(s), Washer, Washer/Dryer, Other
Other Interior Features
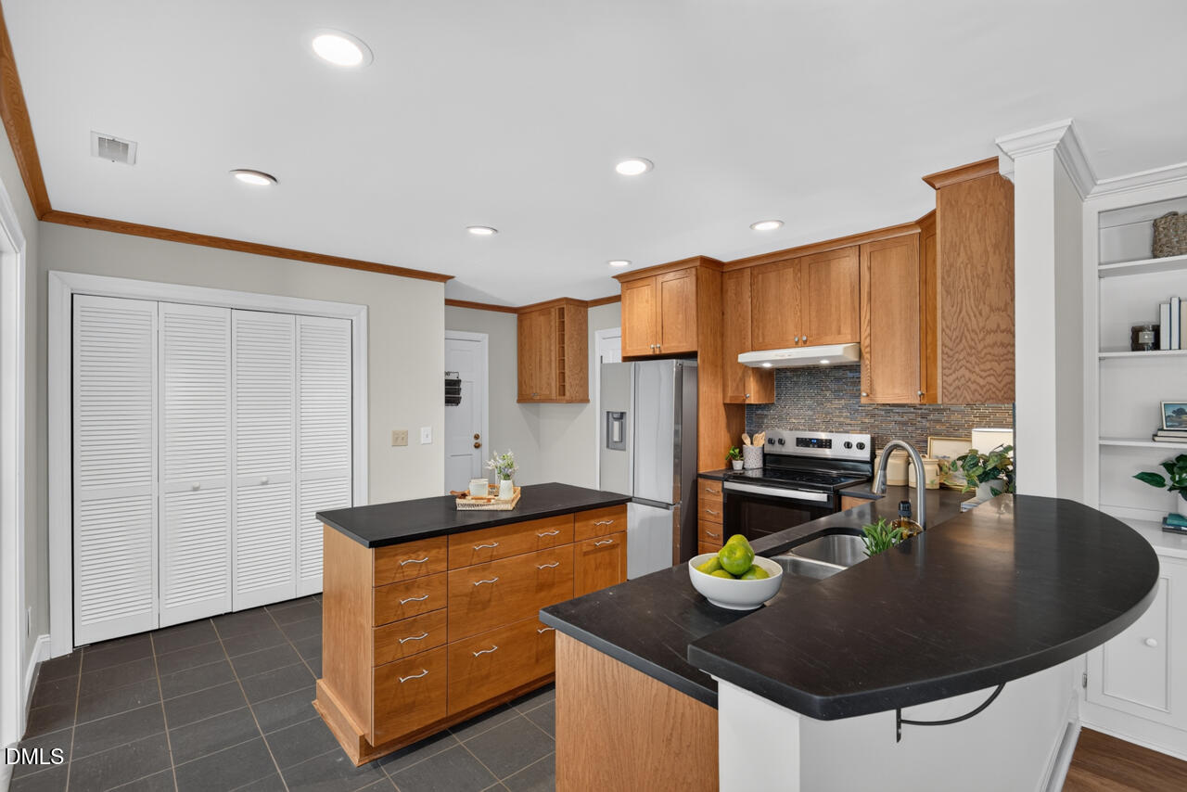
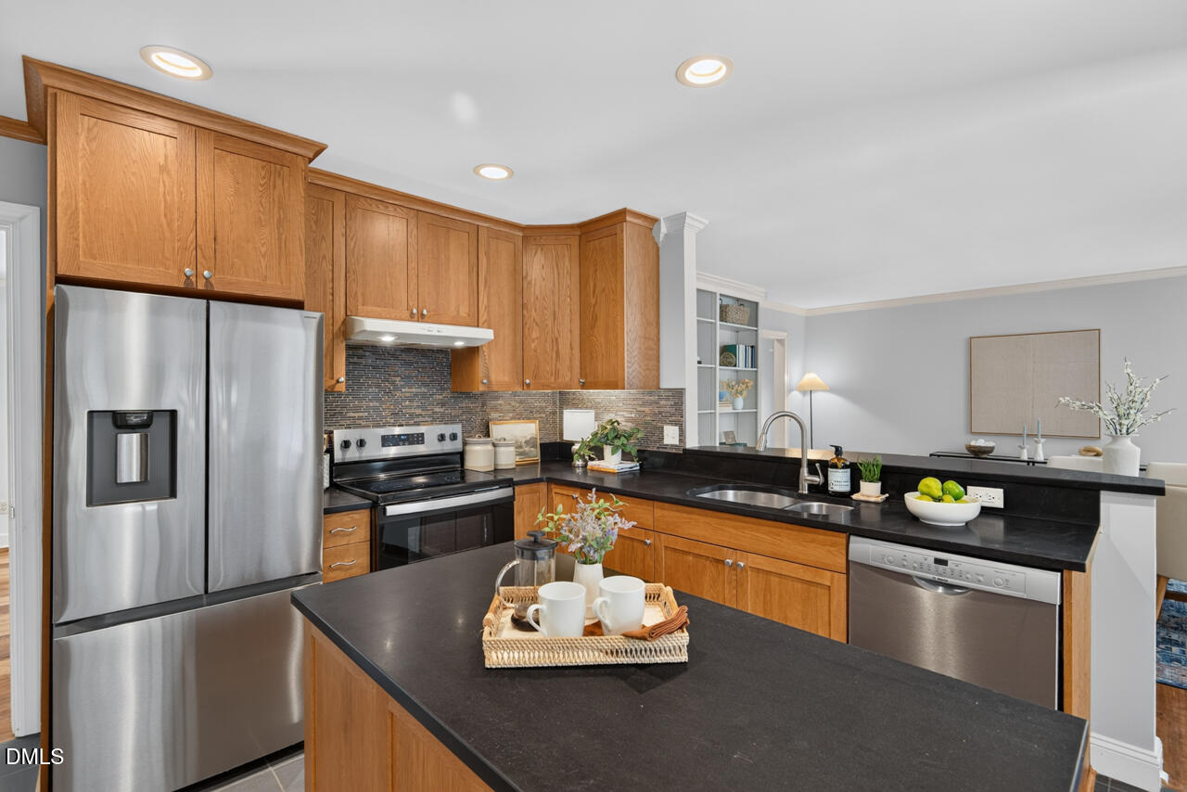
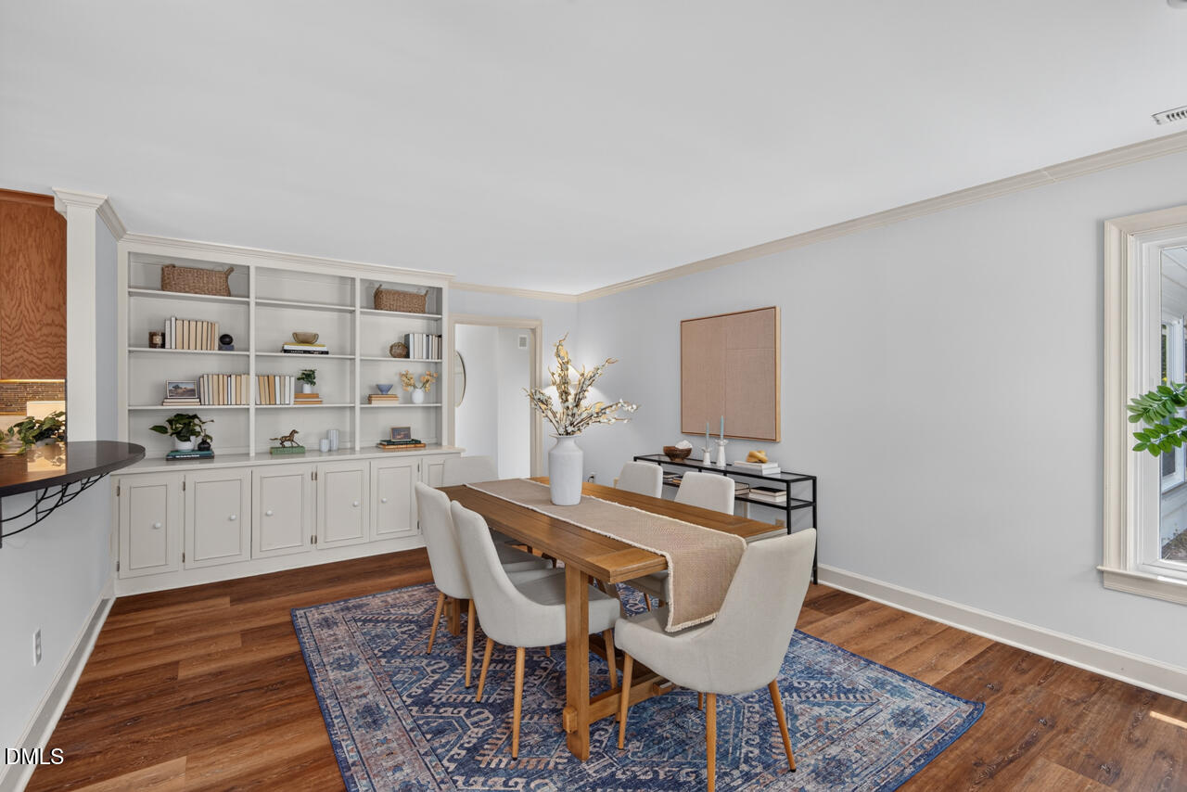
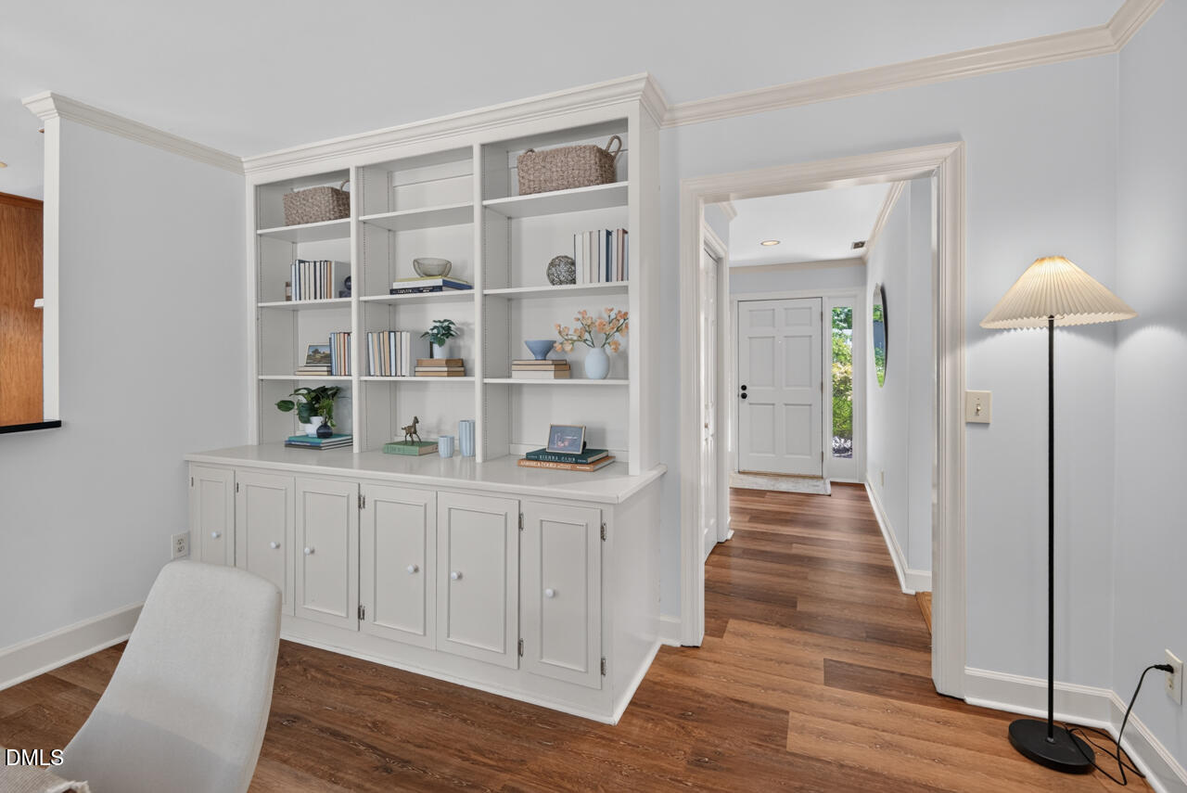
Bookcases, Breakfast Bar, Built-in Features, Cathedral Ceiling(s), Ceiling Fan(s), Crown Molding, High Ceilings, Kitchen Island, Pantry, Recessed Lighting, Stone Counters, Vaulted Ceiling(s)
Sewer
Public Sewer
Substructure
Concrete Perimeter, Slab
HOA Amenities
None
Other Exterior Features
Garden, Private Yard, Rain Gutters
Elementary School
Durham - Creekside Elementary
Middle School
Durham - Sherwood Githens Middle
High School
Durham - Charles E Jordan Sr High School
Sales Price
$550,000
Real Estate Tax
$5,152/yr
HOA
$80/yr
Zoning
R-10

Downloads

6716 Glen Forrest Drive

Schedule a Tour

I would love to help you see this beautiful home! As a full-service brokerage, I can help you tour. Please submit an offer, and answer questions about the buying process.

Thank you

for your interest in 6716 Glen Forrest Drive, Chapel Hill, NC 27517

6716 Glen Forrest Drive
Navigate
Durham

Explore Durham

read more

I'm Interested In

6716 Glen Forrest Drive

or
  • CallKathy Shaw

    License #287994

    (919) 740-1811
  • Follow Us On Instagram